Skip main navigation
Active
  • $334,900

    12029 Swather Ct, Fort Wayne, IN 46818

    3beds
    1,525sqft
    : 
    Loading
    Get pre-qualified
    Single Family Residence
    Built in 2025
    9,583 Square Feet Lot
    $334,000 Zestimate®
    $--/sqft
    $30/mo HOA

    What's special

    Quartz countertopsLarge primary suiteLow-e windowsDual sink vanitiesStunning kitchenSharp hex tile backsplashWalk-in closet
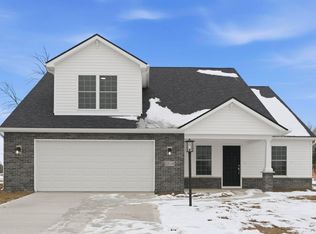
    Kiracofe Homes presents the "Sable", a 1525 Sq Ft 3 bed/2 bath custom ranch situated on the NW side of town in Majestic Pointe. Large primary suite has a walk-in closet, dual sink vanities and 5' shower. The stunning kitchen, open to the large great room, has a 6' island with breakfast bar, custom cabinets with soft close doors, sharp hex tile backsplash, quartz countertops and stainless steel appliance package. Two additional bedrooms, private from primary, are adjacent to 2nd full bath. Like all Kiracofe homes you'll love the quality construction and energy efficient features such as Low-E Windows and Spray Foam insulation on exterior walls. Rest Easy w/ the builder provided 2-10 Warranty and outstanding customer service and after care provided by Kiracofe Homes. Come see what the Kiracofe Difference is all about!
    157 days
    |
    162
    |
    11
    |

    Zillow last checked:

    Listing updated:

    Listed by:

    Richard J Fletcher Cell:260-414-1937,

    North Eastern Group Realty

    Source: IRMLS,MLS#: 202603890MLS Logo

    Loading...

      Facts & features

      Interior

      Bedrooms & bathrooms
      • Bedrooms: 3
      • Bathrooms: 2
      • Full bathrooms: 2
      • Main level bedrooms: 3
      Bedroom 1
      • Level: Main
      Bedroom 2
      • Level: Main
      Kitchen
      • Level: Main
      • Area: 192
      • Dimensions: 16 x 12
      Living room
      • Level: Main
      • Area: 364
      • Dimensions: 28 x 13
      Heating
      • Natural Gas, Forced Air
      Cooling
      • Central Air, Ceiling Fan(s), ENERGY STAR Qualified Equipment, HVAC (13 Seer)
      Appliances
      • Included: Disposal, Range/Oven Hk Up Gas/Elec, Dishwasher, Microwave, Refrigerator, Ice Maker, Gas Range, Gas Water Heater
      • Laundry: Electric Dryer Hookup, Main Level
      Features
      • 1st Bdrm En Suite, Tray Ceiling(s), Ceiling Fan(s), Walk-In Closet(s), Stone Counters, Kitchen Island, Open Floorplan, Split Br Floor Plan, Tub/Shower Combination, Main Level Bedroom Suite, Great Room
      • Flooring: Carpet, Vinyl
      • Doors: ENERGY STAR Qualified Doors, Insulated Doors
      • Windows: Double Pane Windows, ENERGY STAR Qualified Windows, Insulated Windows, Multi Pane Windows
      • Basement: Concrete
      • Attic: Storage
      • Has fireplace: No
      • Fireplace features: None
      Interior area
      • Total structure area: 1,525
      • Total interior livable area: 1,525 sqft
      • Finished area above ground: 1,525
      • Finished area below ground: 0

      Property

      Parking
      • Total spaces: 2
      • Parking features: Attached, Garage Door Opener, Concrete
      • Attached garage spaces: 2
      • Has uncovered spaces: Yes
      Features
      • Levels: One
      • Stories: 1
      • Patio & porch: Patio, Porch Covered
      • Fencing: None
      Lot
      • Size: 9,583 Square Feet
      • Dimensions: 148 x 65
      • Features: Planned Unit Development, 0-2.9999, City/Town/Suburb, Near Walking Trail, Landscaped
      Details
      • Parcel number: 020125355020.000087

      Construction

      Type & style
      • Home type: SingleFamily
      • Architectural style: Traditional
      • Property subtype: Single Family Residence
      Materials
      • Stone, Vinyl Siding
      • Foundation: Slab
      • Roof: Dimensional Shingles
      Condition
      • New construction: Yes
      • Year built: 2025
      Details
      • Builder name: Kiracofe Homes, LLC
      • Warranty included: Yes

      Utilities & green energy

      • Electric: REMC
      • Gas: NIPSCO
      • Sewer: City
      • Water: City, Fort Wayne City Utilities
      • Utilities for property: Cable Available, Cable Connected
      Green energy
      • Green verification: ENERGY STAR Certified Homes
      • Energy efficient items: Appliances, Doors, Lighting, HVAC, Insulation, Roof, Thermostat, Water Heater, Windows

      Community & HOA

      Community
      • Features: Sidewalks
      • Security: Carbon Monoxide Detector(s)
      • Subdivision: Majestic Pointe
      HOA
      • Has HOA: Yes
      • HOA fee: $360 annually
      Location
      • Region: Fort Wayne

      Financial & listing details

      • Annual tax amount: $75
      • Date on market: 2/7/2026
      • Listing terms: Cash,Conventional,FHA,VA Loan

        Estimated market value

        $334,000

        $317,000 - $351,000

        $2,195/mo

        Price history

        DateEventPrice
        2/7/2026Listed for sale$334,900
        Source: IRMLS #202603890 Report a problem
        2/6/2026Listing removed$334,900
        Source: IRMLS #202549396 Report a problem
        12/20/2025Listed for sale$334,900
        Source: IRMLS #202549396 Report a problem
        12/19/2025Listing removed$334,900
        Source: IRMLS #202543731 Report a problem
        10/28/2025Listed for sale$334,900
        Source: IRMLS #202543731 Report a problem
        10/26/2025Listing removed$334,900
        Source: IRMLS #202533436 Report a problem
        8/21/2025Listed for sale$334,900
        Source: IRMLS #202533436 Report a problem

        Public tax history

        Tax history is unavailable.

        Monthly payment

        Est. payment

        Payment breakdown

        Explore the cost of this home by adjusting the details. Changes won't be saved.
        All calculations are estimates and provided by Zillow, Inc. for informational purposes only. Actual amounts may vary.
        HOA fees may include property taxes on listings classified as Co-Ops. Contact the listing agent and/or owner for fee details.
        Mortgage interest rates are dependent on a number of factors, including credit score, down payment, and repayment length. Interest rate data provided by Zillow Group Marketplace, Inc. as of 1/1/1970 from various mortgage lenders with which we have lead or other similar arrangements; the Estimated Payment is an average of those rates.
        See how much you could borrow to make a competitive offer.

        Climate risks

        Neighborhood: 46818

        Getting around

        2 / 100
        Car-Dependent
        0 / 100
        No Nearby Transit
        25 / 100
        Somewhat Bikeable

        Nearby schools

        GreatSchools rating
        Schools provided by the listing agent
        • Elementary: Eel River
        • Middle: Carroll
        • High: Carroll
        • District: Northwest Allen County

        Source: IRMLS. This data may not be complete. We recommend contacting the local school district to confirm school assignments for this home.

        A local agent can set up tours, give advice and negotiate with sellers.

        Browse local experts

        Similar homes