Skip main navigation
Sold
  • Price Unknown

    12029 W 58th Pl APT B, Shawnee, KS 66216

    2beds
    796sqft
    Condominium
    Built in 1985
    -- sqft lot
    $168,700 Zestimate®
    $--/sqft
    $1,538 Estimated rent

    Home value

    $168,700

    $159,000 - $179,000

    $1,538/mo

    Zestimate® history
    Loading
    Loading...

    Owner options

    List your home for rent

    $1,538/mo

    Rent Zestimate®

    Find your next renter with Zillow Rental Manager. Plus, with online applications, you can quickly screen prospective tenants – for free.

    Learn more

    $1,538/mo

    Rent Zestimate®

    Refinance and save

    $266/mo

    Est. payment

    Refinancing to a lower rate could help reduce your monthly payments and save thousands over the life of the loan.

    See today's rates

    $266/mo

    Est. payment

    Explore your selling options

    Work with a Zillow partner agent

    Leverage their expertise and Zillow's premium Showcase listings to get your home seen by more buyers.

    Get started

    List with your own agent

    Get your home in front of millions of buyers by listing it on Zillow.

    Learn how to do it

    Sell it yourself

    Take full control of how buyers see your home on Zillow by listing For Sale by Owner (FSBO).

    List your home

    What's special

    Community poolBeautiful brick fireplaceWood ceiling beamsNewer carpetCovered walk-out patioLarge basement storage unitUpdated kitchen cabinets
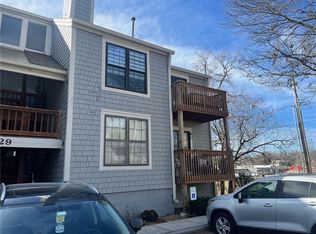
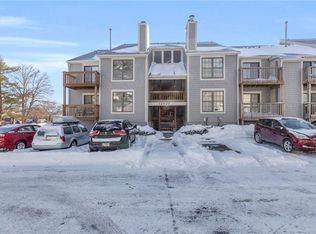
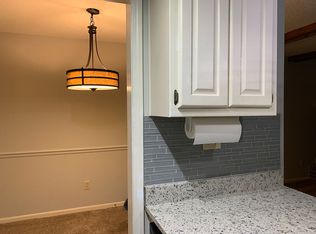
    Looking for a condo with a great location? This location is minutes from I-35 and 435! You will enter to new luxury vinyl plank flooring and a kitchen with updated kitchen cabinets, newer stainless-steel microwave, refrigerator and stove/oven. Through the kitchen you will find a mechanical room with washer/dryer hook-ups (large enough for a stackable unit). The kitchen overlooks the family room with a beautiful brick fireplace, newer carpet, and wood ceiling beams. Two bedrooms and two full bathrooms offer plenty of room! This is a lovely ground level condo with a covered walk-out patio with fencing that gives plenty of privacy. Access to the patio is available from both bedrooms and the family room! The covered carport, plus a parking space, and a large basement storage unit steps from the condo are all added bonuses! Low monthly HOA dues cover exterior maintenance, roof, lawn care, snow removal, trash, water, community pool, and clubhouse!

    Zillow last checked:

    Listing updated:

    Listed by:

    Shelli Jaye 816-506-0778,

    RE/MAX Realty Suburban Inc

    Bought with:

    Liana Caldera

    Platinum Realty LLC

    Source: Heartland MLS as distributed by MLS GRID,MLS#: 2456111MLS Logo

    Facts & features

    Interior

    Bedrooms & bathrooms
    • Bedrooms: 2
    • Bathrooms: 2
    • Full bathrooms: 2
    Primary bedroom
    • Features: Carpet
    • Level: First
    • Area: 180 Square Feet
    • Dimensions: 15 x 12
    Bedroom 2
    • Features: Carpet
    • Level: First
    • Area: 100 Square Feet
    • Dimensions: 10 x 10
    Family room
    • Features: Carpet
    • Level: First
    • Area: 204 Square Feet
    • Dimensions: 17 x 12
    Kitchen
    • Features: Vinyl
    • Level: First
    Heating
    • Forced Air
    Cooling
    • Electric
    Appliances
    • Included: Dishwasher, Disposal, Microwave, Refrigerator, Built-In Electric Oven, Stainless Steel Appliance(s)
    • Laundry: Off The Kitchen
    Features
    • Flooring: Carpet, Luxury Vinyl
    • Basement: Slab
    • Number of fireplaces: 1
    • Fireplace features: Electric, Family Room
    Interior area
    • Total structure area: 796
    • Total interior livable area: 796 sqft
    • Finished area above ground: 796

    Property

    Parking
    • Total spaces: 1
    • Parking features: Carport
    • Garage spaces: 1
    • Has carport: Yes
    Features
    • Patio & porch: Patio, Covered
    • Fencing: Partial
    Lot
    • Size: 0.26 Acres
    Details
    • Parcel number: QP163000B3 0U0M
    • Special conditions: As Is

    Construction

    Type & style
    • Home type: Condo
    • Architectural style: Traditional
    • Property subtype: Condominium
    Materials
    • Cedar
    • Roof: Composition
    Condition
    • Year built: 1985

    Utilities & green energy

    • Sewer: Public Sewer
    • Water: Public

    Community & HOA

    Community
    • Subdivision: Deerwalk
    HOA
    • Has HOA: Yes
    • Amenities included: Clubhouse, Pool
    • Services included: Maintenance Structure, Maintenance Grounds, Snow Removal, Trash
    • HOA fee: $266 monthly
    Location
    • Region: Shawnee

    Financial & listing details

    • Tax assessed value: $152,200
    • Annual tax amount: $1,364
    • Date on market: 12/8/2023
    • Listing terms: Cash,Conventional,FHA,VA Loan
    • Ownership: Private

    Price history

    DateEventPrice
    1/5/2024Sold--
    Source: Heartland MLS as distributed by MLS GRID #2456111 Report a problem
    12/11/2023Pending sale$145,000$182/sqft
    Source: Heartland MLS as distributed by MLS GRID #2456111 Report a problem
    12/8/2023Listed for sale$145,000+141.9%$182/sqft
    Source: Heartland MLS as distributed by MLS GRID #2456111 Report a problem
    10/28/2016Sold--
    Source: Heartland MLS as distributed by MLS GRID #45001_2016024 Report a problem
    10/10/2016Listed for sale$59,950$75/sqft
    Source: Coldwell Banker Regan Realtors #2016024 Report a problem

    Public tax history

    YearProperty taxesTax assessment
    2025$1,784 +13.4%$17,503 +13.3%
    2024$1,573 +12.3%$15,445 +16.9%
    2023$1,401 +2.6%$13,214 +3.2%
    2022$1,364 $12,800 +26.8%
    2021-- $10,097 +3.9%
    2020$1,147 $9,718 +2.6%
    2019-- $9,476 +35.1%
    2018-- $7,015 +11.9%
    2017$763 -29.1%$6,268 -28.9%
    2016$1,077 -7.1%$8,821 -12.3%
    2015$1,159 +5.3%$10,063 +9.5%
    2013$1,100 +8.1%$9,189 +4.7%
    2012$1,018 -2.7%$8,775 -7.1%
    2010$1,046 +1.8%$9,442
    2009$1,028 -11.1%$9,442
    2008$1,156 -0.6%$9,442 -2.9%
    2007$1,163 +13.3%$9,729
    2006$1,026 $9,729 +4.7%
    2005-- $9,292
    Find assessor info on the county website

    Neighborhood: 66216

    Nearby schools

    GreatSchools rating
    Schools provided by the listing agent
    • Elementary: Ray Marsh
    • Middle: Trailridge
    • High: SM Northwest

    Source: Heartland MLS as distributed by MLS GRID. This data may not be complete. We recommend contacting the local school district to confirm school assignments for this home.

    Get a cash offer in 3 minutes
    Find out how much your home could sell for in as little as 3 minutes with a no-obligation cash offer.
    Estimated market value
    $168,700
    Get a cash offer in 3 minutes
    Find out how much your home could sell for in as little as 3 minutes with a no-obligation cash offer.
    Estimated market value
    $168,700