Welcome home to this charming single-story, 3-bedroom, 2-bath residence in a desirable Avondale community of Del Rio Ranch, just minutes from shopping, dining, and everyday conveniences. Situated near a beautiful neighborhood park featuring a playground, mature trees, and expansive grassy areas, this home offers both comfort and an active lifestyle.
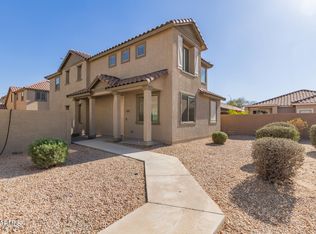
The inviting front porch and attractive stone exterior create wonderful curb appeal, while the thoughtfully designed interior showcases a custom accent wall in the living room and a stylish custom light fixture in the dining area. Neutral paint throughout provides a timeless backdrop, complemented by a blend of tile, and carpet flooring.
The kitchen features staggered cabinetry, offering both style and functionality. The spacious primary suite includes dual sinks in the en-suite bathroom for added convenience.
Step outside to a covered patio overlooking a generously sized backyard with a view fence, creating the perfect setting for relaxing, entertaining guests, or enjoying Arizona's beautiful sunsets. This move-in-ready home combines tasteful upgrades, an ideal location, and inviting indoor and outdoor living spaces.
Accepting backups
$350,000
12029 W LOCUST Lane, Avondale, AZ 85323
3beds
1,355sqft
Single Family Residence
Built in 2016
6,070 Square Feet Lot
$-- Zestimate®
$258/sqft
$78/mo HOA
What's special
Covered patioView fenceCharming single-storyNeutral paint throughoutMature treesGenerously sized backyardExpansive grassy areas
- 43 days
- 340
- 25
Zillow last checked:
Listing updated:
Listed by:
Cheryl Wood 909-247-4939,
West USA Realty,
Ashley A Whitney 308-379-6374,
West USA Realty
Source: ARMLS,MLS#: 7056960
Facts & features
Interior
Bedrooms & bathrooms
- Bedrooms: 3
- Bathrooms: 2
- Full bathrooms: 2
Heating
- Electric
Cooling
- Central Air, Ceiling Fan(s)
Appliances
- Included: Dryer, Washer, Refrigerator, Dishwasher, Electric Range
Features
- Double Vanity, Eat-in Kitchen, No Interior Steps, Pantry, Laminate Counters
- Flooring: Carpet, Tile, Wood
- Has basement: No
- Has fireplace: No
Interior area
- Total structure area: 1,355
- Total interior livable area: 1,355 sqft
Property
Parking
- Total spaces: 4
- Parking features: Direct Access
- Garage spaces: 2
- Uncovered spaces: 2
Features
- Stories: 1
- Patio & porch: Covered
- Spa features: None
- Fencing: Block,Wrought Iron
Lot
- Size: 6,070 Square Feet
- Features: Desert Back, Desert Front
Details
- Parcel number: 50032136
Construction
Type & style
- Home type: SingleFamily
- Property subtype: Single Family Residence
Materials
- Stucco, Wood Frame, Painted, Stone
- Foundation: Block
- Roof: Tile
Condition
- Year built: 2016
Details
- Builder name: TAYLOR MORRISON HOMES
Utilities & green energy
- Sewer: Public Sewer
- Water: City Water
Community & HOA
Community
- Features: Playground, Biking/Walking Path
- Subdivision: DEL RIO RANCH UNIT 2
HOA
- Has HOA: Yes
- Services included: Maintenance Grounds
- HOA fee: $78 monthly
- HOA name: Del Rio Ranch HOA
- HOA phone: 480-458-8817
Location
- Region: Avondale
Financial & listing details
- Price per square foot: $258/sqft
- Tax assessed value: $285,800
- Annual tax amount: $2,013
- Date on market: 7/21/2026
- Cumulative days on market: 43 days
- Listing terms: Cash,Conventional,1031 Exchange,FHA,VA Loan
- Ownership: Fee Simple
- Road surface type: Paved
Estimated market value
Not available
Estimated sales range
Not available
Not available
Price history
| Date | Event | Price |
|---|---|---|
| 7/22/2026 | Listed for sale | $350,000+81.3%$258/sqft |
Source:  ARMLS #7056960 Report a problem ARMLS #7056960 Report a problem | ||
| 1/13/2017 | Sold | $193,087$142/sqft |
Source: Public Record Report a problem | ||
Public tax history
| Year | Property taxes | Tax assessment |
|---|---|---|
| 2025 | $1,984 +12.8% | $28,580 -14.8% |
| 2024 | $1,759 -2.9% | $33,560 +137.3% |
| 2023 | $1,811 -1% | $14,143 -33.1% |
| 2022 | $1,829 +7.5% | $21,130 +10.9% |
| 2021 | $1,702 +0.2% | $19,060 +7.8% |
| 2020 | $1,699 +9.4% | $17,680 +14.8% |
| 2019 | $1,553 | $15,400 +1.4% |
| 2018 | $1,553 +463.3% | $15,180 +314.8% |
| 2017 | $276 +1.9% | $3,660 +13% |
| 2016 | $270 +2.7% | $3,240 +1.8% |
| 2015 | $263 | $3,184 +95.1% |
| 2014 | -- | $1,632 -47.7% |
| 2013 | -- | $3,120 -27.9% |
| 2009 | -- | $4,329 -36.3% |
| 2008 | -- | $6,800 |
Find assessor info on the county website
Monthly payment
Est. payment
Payment breakdown
Explore the cost of this home by adjusting the details. Changes won't be saved.Climate risks
Neighborhood: Del Rio Ranch
Nearby schools
Schools provided by the listing agent
- Elementary: Collier Elementary School
- Middle: Collier Elementary School
- High: Tolleson Union High School
- District: Littleton Elementary District
Source: ARMLS. This data may not be complete. We recommend contacting the local school district to confirm school assignments for this home.

Similar homes
- $365,0003 bd3 ba1.6k sqft11429 W YAVAPAI Street, Avondale, AZ 85323For Sale
 MLS ID #7057004, Wendy Covarrubias, HomeSmart. ARMLS
 - $360,0003 bd3 ba1.5k sqft513 N 119TH Drive, Avondale, AZ 85323For Sale
 MLS ID #7063823, Ramon Verdugo, Axen Realty, LLC. ARMLS
 - $372,5003 bd2 ba1.7k sqft11166 W MOUNTAIN VIEW Drive, Avondale, AZ 85323For Sale
 MLS ID #7039430, Elie Tijero, eXp Realty. ARMLS
 - $349,9504 bd3 ba1.7k sqft911 E AGUA FRIA Lane, Avondale, AZ 85323For Sale
 MLS ID #6989537, James D Dunning, Keller Williams Arizona Realty. ARMLS
