Skip main navigation
Off market
  • $1,711,400

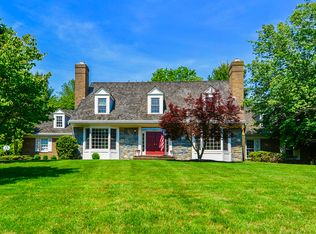
    12029 Wetherfield Ln, Rockville, MD 20854

    5beds
    7,300sqft
    SingleFamily
    Built in 1988
    2.28 Acres Lot
    $1,711,400 Zestimate®
    $234/sqft
    $6,609 Estimated rent

    Home value

    $1,711,400

    $1.57M - $1.87M

    $6,609/mo

    Zestimate® history
    Loading
    Loading...

    Owner options

    List your home for rent

    $6,609/mo

    Rent Zestimate®

    Find your next renter with Zillow Rental Manager. Plus, with online applications, you can quickly screen prospective tenants – for free.

    Learn more

    $6,609/mo

    Rent Zestimate®

    Refinance and save

    $10,247/mo

    Est. payment

    Refinancing to a lower rate could help reduce your monthly payments and save thousands over the life of the loan.

    See today's rates

    $10,247/mo

    Est. payment

    Explore your selling options

    Work with a Zillow partner agent

    Leverage their expertise and Zillow's premium Showcase listings to get your home seen by more buyers.

    Get started

    List with your own agent

    Get your home in front of millions of buyers by listing it on Zillow.

    Learn how to do it

    Sell it yourself

    Take full control of how buyers see your home on Zillow by listing For Sale by Owner (FSBO).

    List your home

    What's special

    A classic colonial home that has been updated and expanded by Natelli Homes in all the right places. Prized for its location, backing to woods and offering scenery and privacy yet neighborhood community, this home is truly move-in ready. A 2 story addition was done in 2005 creating a gourmet kitchen with breakfast room, den, screened in porch, mud room, huge deck and the lower level ensuite bedroom and office, and wet bar entertaining room. The floorplan of this home embodies the perfect mesh of formal and informal spaces that offer easy everyday living to entertaining a crowd of family and friends. The kitchen is a dream come true! A gourmet kitchen with Viking 6 burner range, a SubZero frig and SubZero cabinet faced freezer, Thermador wall oven and 2 dishwashers. 2 islands create a space to prepare meals and to have friends sit at the tiered counter. The rear of the home has been designed to enjoy outdoor living, whether from the views from the Solarium and screened porch to large bay windows in the breakfast room and study; or off the huge deck built with Ipe wood. A large side yard is the perfect spot to play; and the circular drive will allow parking for multiple cars. The home has 3 wood burning fireplaces (Living Rm, Family Rm & Master BR); gorgeous 3 piece crown molding in several rooms; custom built-ins (cherry wood in Family Rm; painted wood in main level and lower level offices; Master BR; upstairs sitting room). Hardwood floors on the main and upper levels have all been refinished and are gleaming! This home is ready for you!

    This property is off market, which means it's not currently listed for sale or rent on Zillow. This may be different from what's available on other websites or public sources.

    Facts & features

    Interior

    Bedrooms & bathrooms
    • Bedrooms: 5
    • Bathrooms: 6
    • Full bathrooms: 5
    • 1/2 bathrooms: 1
    Heating
    • Heat pump
    Cooling
    • Central
    Appliances
    • Included: Dishwasher, Dryer, Freezer, Microwave, Refrigerator, Washer
    Features
    • Ceiling Fan(s), Kitchen Island, Window Treatments, Pantry, Recessed Lighting, Walk-In Closet(s), Built-Ins, Dining Area, Eat-in Kitchen, Soaking Tub, Crown Molding, Carpet, Open Floorplan, Skylight(s), Wood Floors, Solar Tube(s), Attic, Wet/Dry Bar, Formal/Separate Dining Room, Master Bath(s), Breakfast Area, Upgraded Countertops, Kitchen - Gourmet, Family Room Off Kitchen, Chair Railings, Curved Staircase, Combination Kitchen/Living, Stall Shower, Tub Shower
    • Flooring: Tile, Carpet, Hardwood
    • Basement: Finished
    • Has fireplace: Yes
    Interior area
    • Total interior livable area: 7,300 sqft
    • Finished area below ground: 2620

    Property

    Parking
    • Total spaces: 9
    • Parking features: Garage - Attached
    Features
    • Exterior features: Brick
    • Has view: Yes
    • View description: Water
    • Has water view: Yes
    • Water view: Water
    Lot
    • Size: 2.28 Acres
    Details
    • Parcel number: 0602766712
    • Special conditions: Standard

    Construction

    Type & style
    • Home type: SingleFamily
    • Architectural style: Conventional
    Materials
    • Frame
    • Roof: Other
    Condition
    • Year built: 1988

    Community & HOA

    Location
    • Region: Rockville

    Financial & listing details

    • Price per square foot: $234/sqft
    • Tax assessed value: $1,459,900
    • Annual tax amount: $17,695

    Price history

    DateEventPrice
    6/16/2020Sold$1,235,000$169/sqft
    Source: Public Record Report a problem
    3/29/2020Pending sale$1,235,000$169/sqft
    Source: Long & Foster Real Estate, Inc. #MDMC697634 Report a problem
    3/5/2020Listed for sale$1,235,000-6.8%$169/sqft
    Source: Long & Foster Real Estate, Inc. #MDMC697634 Report a problem
    11/1/2019Listing removed$1,325,000$182/sqft
    Source: Compass #MDMC657788 Report a problem
    6/30/2019Price change$1,325,000-3.6%$182/sqft
    Source: Compass #MDMC657788 Report a problem
    5/16/2019Listed for sale$1,375,000$188/sqft
    Source: Washington Fine Properties, LLC #MDMC657788 Report a problem

    Public tax history

    YearProperty taxesTax assessment
    2025$17,695 +13.6%$1,459,900 +7.9%
    2024$15,576 +2.6%$1,353,000 +2.7%
    2023$15,185 +7.3%$1,317,933 +2.7%
    2022$14,156 +2.9%$1,282,867 +2.8%
    2021$13,757 +0%$1,247,800 +0.1%
    2020$13,752 +0.2%$1,246,600 +0.2%
    2019$13,720 -0.2%$1,244,200
    2018$13,745 -2.2%$1,244,200
    2017$14,056 $1,244,200
    2016-- $1,244,200 -10.3%
    2015-- $1,386,500 +2.6%
    2014-- $1,351,600 +2.7%
    2013-- $1,316,700 +2.7%
    2012-- $1,281,800
    2011-- $1,281,800
    2010-- $1,281,800 -12.1%
    2009-- $1,458,280 +11.9%
    2008-- $1,302,952 +13.5%
    2007-- $1,147,626 +15.7%
    2006-- $992,300 +20.7%
    2005-- $821,852 +10%
    2004-- $747,306 +11.1%
    2003-- $672,760 +3.9%
    2002-- $647,786
    2001-- $647,786
    Find assessor info on the county website

    Neighborhood: 20854

    Nearby schools

    GreatSchools rating
    Schools provided by the listing agent
    • Elementary: POTOMAC
    • Middle: HERBERT HOOVER
    • High: WINSTON CHURCHILL
    • District: MONTGOMERY COUNTY PUBLIC SCHOOLS

    Source: The MLS. This data may not be complete. We recommend contacting the local school district to confirm school assignments for this home.

    Get a cash offer in 3 minutes
    Find out how much your home could sell for in as little as 3 minutes with a no-obligation cash offer.
    Estimated market value
    $1,711,400
    Get a cash offer in 3 minutes
    Find out how much your home could sell for in as little as 3 minutes with a no-obligation cash offer.
    Estimated market value
    $1,711,400