Skip main navigation
Sold
  • $458,300

    12029 White Cedar Dr, Cedar Springs, MI 49319

    4beds
    2,495sqft
    Single Family Residence
    Built in 2015
    1 Acres Lot
    $458,300 Zestimate®
    $184/sqft
    $2,973 Estimated rent

    Home value

    $458,300

    $426,000 - $495,000

    $2,973/mo

    Zestimate® history
    Loading
    Loading...

    Owner options

    List your home for rent

    $2,973/mo

    Rent Zestimate®

    Find your next renter with Zillow Rental Manager. Plus, with online applications, you can quickly screen prospective tenants – for free.

    Learn more

    $2,973/mo

    Rent Zestimate®

    Refinance and save

    $2,982/mo

    Est. payment

    Refinancing to a lower rate could help reduce your monthly payments and save thousands over the life of the loan.

    See today's rates

    $2,982/mo

    Est. payment

    Explore your selling options

    Work with a Zillow partner agent

    Leverage their expertise and Zillow's premium Showcase listings to get your home seen by more buyers.

    Get started

    List with your own agent

    Get your home in front of millions of buyers by listing it on Zillow.

    Learn how to do it

    Sell it yourself

    Take full control of how buyers see your home on Zillow by listing For Sale by Owner (FSBO).

    List your home

    What's special

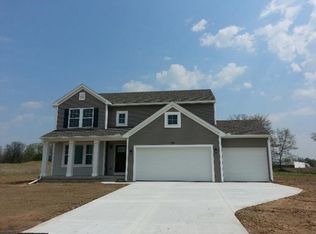
    IMMED occupancy-CEDAR/ROCK for schools. 1 acre in a development From the architecture, landscaping and design, it will have you hooked. Lots of windows for natural light. Most items have been upgraded when it was built. It is Energy Star Efficiency rated which will save you big on your heating and air conditioning bills. This 4-bedroom large living room overlooking the private back yard through the wall of windows. The kitchen offers a prep island and all granite countertops, butler pantry, main floor laundry and mud room to the garage. The main floor master suite, with 2 custom stain cut windows on one wall, has a large walk in closet, a bath with a tiled shower and a double vani Then there are 2 more bedrooms on the main floor and a full bath. Downstairs is a family room with daylight windows, bedroom and a full bath. At the end of the hall is a large work room or craft room and another room that is a storage, utilities room. The well is .75 " to accommodate the underground sprinkling system and there is an iron curtain water softener, top of the line. Outside is an oversized deck with stairs down to the main level and a specially designed patio. This 3 stall garage is insulated and has hot and cold running water. An extra custom shed is in the side yard for any extras you may have.

    This property is not currently displayed as for sale or rent on Zillow. This may be different from what's on other websites or public sources.

    Zillow last checked:

    Listing updated:

    Listed by:

    Brenda J Gartzke 616-293-4582,

    RE/MAX United (Beltline)

    Bought with:

    Douglas J Mekkes

    Fervor Realty

    Source: MichRIC,MLS#: 17036252MLS Logo

    Facts & features

    Interior

    Bedrooms & bathrooms
    • Bedrooms: 4
    • Bathrooms: 3
    • Full bathrooms: 3
    • Main level bedrooms: 3
    Dining room
    • Description: Formal
    Heating
    • Forced Air
    Cooling
    • Central Air
    Appliances
    • Included: Iron Water FIlter, Dishwasher, Microwave, Oven, Range, Refrigerator, Water Softener Owned
    Features
    • Center Island, Pantry
    • Basement: Daylight
    • Has fireplace: No
    Interior area
    • Total structure area: 1,650
    • Total interior livable area: 2,495 sqft
    • Finished area below ground: 0

    Property

    Parking
    • Total spaces: 3
    • Parking features: Attached
    • Garage spaces: 3
    Features
    • Stories: 1
    Lot
    • Size: 1 Acres
    • Dimensions: 203 x 215
    • Features: Sidewalk, Shrubs/Hedges
    Details
    • Additional structures: Shed(s)
    • Parcel number: 410612252030
    • Zoning description: RES

    Construction

    Type & style
    • Home type: SingleFamily
    • Architectural style: Ranch
    • Property subtype: Single Family Residence
    Materials
    • Vinyl Siding
    • Roof: Composition
    Condition
    • New construction: No
    • Year built: 2015

    Utilities & green energy

    • Sewer: Septic Tank
    • Water: Well
    • Utilities for property: Phone Connected, Natural Gas Connected, Cable Connected

    Community & HOA

    HOA
    • Has HOA: Yes
    • Services included: Snow Removal
    • HOA fee: $90 quarterly
    Location
    • Region: Cedar Springs

    Financial & listing details

    • Price per square foot: $184/sqft
    • Tax assessed value: $99,711
    • Annual tax amount: $3,007
    • Date on market: 7/21/2017
    • Listing terms: Cash,FHA,VA Loan,Conventional
    • Road surface type: Paved

    Price history

    DateEventPrice
    1/23/2018Sold$251,000+3.4%$101/sqft
    Source: MichRIC #17036252 Report a problem
    4/21/2015Sold$242,852$97/sqft
    Source: MichRIC #14067219 Report a problem

    Public tax history

    Tax history is unavailable.

    Neighborhood: 49319

    Nearby schools

    GreatSchools rating
    Get a cash offer in 3 minutes
    Find out how much your home could sell for in as little as 3 minutes with a no-obligation cash offer.
    Estimated market value
    $458,300
    Get a cash offer in 3 minutes
    Find out how much your home could sell for in as little as 3 minutes with a no-obligation cash offer.
    Estimated market value
    $458,300