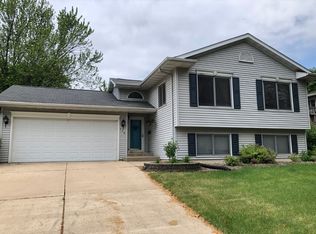
Taking Backups - Call Agent. Discover this spacious, well-maintained 3-bedroom home offering an open-concept floor plan and a fantastic location directly across from Charles City High School and Middle School and the Charley Western Recreational Trail. The main level features a generous living and dining area that flows seamlessly into the kitchen, perfect for everyday living and entertaining. A cozy family room with a gas fireplace provides direct access to the fenced backyard, complete with a concrete patio and a newly finished deck—ideal for outdoor enjoyment. The primary bedroom includes a walk-in closet, and two additional comfortably sized bedrooms provide plenty of space for family or guests. Notable updates and features include a durable Ricky Jensen metal roof, Parco windows, Pella sliding door, central air conditioner, two basement egress windows, and an American Waterworks basement system and radon system. Outside, you’ll appreciate the attached two-stall garage, updated landscaping, low-maintenance vinyl siding, and a fenced side and rear yard. Don’t miss out on this move-in ready home offering space, comfort, and value in a desirable location—schedule your private showing today!
Sold for $185,000
$185,000
1203 1st Ave, Charles City, IA 50616
3beds
1,676sqft
Single Family Residence
Built in 1976
10,497 Square Feet Lot
$186,200 Zestimate®
$110/sqft
$1,306 Estimated rent
Home value
$186,200
Estimated sales range
Not available
$1,306/mo
Zestimate® history
Owner options
List your home for rent
$1,306/mo
Rent Zestimate®
Find your next renter with Zillow Rental Manager. Plus, with online applications, you can quickly screen prospective tenants – for free.
$1,306/mo
Rent Zestimate®
Refinance and save
$1,301/mo
Est. payment
Refinancing to a lower rate could help reduce your monthly payments and save thousands over the life of the loan.
$1,301/mo
Est. payment
Explore your selling options
Work with a Zillow partner agent
Leverage their expertise and Zillow's premium Showcase listings to get your home seen by more buyers.
Get startedList with your own agent
Get your home in front of millions of buyers by listing it on Zillow.
Learn how to do itSell it yourself
Take full control of how buyers see your home on Zillow by listing For Sale by Owner (FSBO).
List your homeWhat's special
Open-concept floor planNewly finished deckParco windowsCentral air conditionerLow-maintenance vinyl sidingUpdated landscapingAttached two-stall garage
Zillow last checked:
Listing updated:
Listed by:
Lori L Stewart 641-257-9990,
Stewart Realty Company
Bought with:
Veronica A Litterer, B61954000
Stewart Realty Company
Source: Northeast Iowa Regional BOR as distributed by MLS GRID,MLS#: 20253863
Facts & features
Interior
Bedrooms & bathrooms
- Bedrooms: 3
- Bathrooms: 1
- Full bathrooms: 1
Rooms
- Room types: Family Room, Liv Room/Din Room Combo, Master Bedroom w/ Closet, Pantry
Primary bedroom
- Level: Main
- Area: 196.8 Square Feet
- Dimensions: 16.4x12
Other
- Level: Upper
Other
- Level: Main
Other
- Level: Lower
Dining room
- Level: Main
- Area: 168 Square Feet
- Dimensions: 16x10.5
Family room
- Level: Main
- Area: 301 Square Feet
- Dimensions: 21.5x14
Kitchen
- Level: Main
- Area: 139.2 Square Feet
- Dimensions: 12x11.6
Living room
- Level: Main
- Area: 266.2 Square Feet
- Dimensions: 22x12.10
Heating
- Forced Air, Natural Gas
Cooling
- Ceiling Fan(s), Central Air
Appliances
- Included: Dishwasher, Dryer, Microwave Built In, Free-Standing Range, Refrigerator, Washer, Water Softener, Water Softener Owned
- Laundry: Lower Level
Features
- Ceiling Fan(s), Pantry
- Doors: French Doors
- Basement: Concrete,Crawl Space,Interior Entry,Floor Drain,Radon Mitigation System,Unfinished
- Has fireplace: Yes
- Fireplace features: One, Gas Log, In Family Room Up
Interior area
- Total interior livable area: 1,676 sqft
- Finished area below ground: 0
Property
Parking
- Total spaces: 2
- Parking features: 2 Stall, Attached Garage, Garage Door Opener, Wired
- Has attached garage: Yes
- Carport spaces: 2
Features
- Patio & porch: Deck
- Fencing: Fenced
Lot
- Size: 10,497 Square Feet
- Dimensions: 75x140
- Features: Landscaped, Corner Lot, Level
Details
- Parcel number: 120723201000
- Zoning: R-2
- Special conditions: Standard
Construction
Type & style
- Home type: SingleFamily
- Property subtype: Single Family Residence
Materials
- Vinyl Siding
- Roof: Metal
Condition
- Year built: 1976
Utilities & green energy
- Sewer: Public Sewer
- Water: Public
Community & HOA
Community
- Features: Sidewalks
- Security: Smoke Detector(s)
Location
- Region: Charles City
Financial & listing details
- Price per square foot: $110/sqft
- Tax assessed value: $171,150
- Annual tax amount: $2,519
- Date on market: 8/9/2025
- Cumulative days on market: 257 days
- Road surface type: Concrete, Hard Surface Road
Price history
| Date | Event | Price |
|---|---|---|
| 6/9/2026 | Sold | $185,000-6.1%$110/sqft |
Source:  Northeast Iowa Regional BOR as distributed by MLS GRID #20253863 Report a problem Northeast Iowa Regional BOR as distributed by MLS GRID #20253863 Report a problem | ||
| 4/22/2026 | Pending sale | $197,000$118/sqft |
Source: Northeast Iowa Regional BOR as distributed by MLS GRID #20253863 Report a problem | ||
| 10/24/2025 | Price change | $197,000-6.2%$118/sqft |
Source: Northeast Iowa Regional BOR as distributed by MLS GRID #20253863 Report a problem | ||
| 8/9/2025 | Listed for sale | $210,000$125/sqft |
Source: Northeast Iowa Regional BOR as distributed by MLS GRID #20253863 Report a problem | ||
Public tax history
| Year | Property taxes | Tax assessment |
|---|---|---|
| 2024 | $2,442 -2.4% | $163,660 |
| 2023 | $2,502 -6.6% | $163,660 +25% |
| 2022 | $2,678 -0.8% | $130,940 |
| 2021 | $2,699 +2.5% | $130,940 |
| 2020 | $2,632 +0.8% | $130,940 -5% |
| 2019 | $2,610 +15.2% | $137,810 +2.6% |
| 2018 | $2,266 -6.7% | $134,360 |
| 2017 | $2,430 +9.5% | $134,360 |
| 2016 | $2,220 | $134,360 +8.7% |
| 2015 | $2,220 -2.3% | $123,580 |
| 2014 | $2,272 | $123,580 |
| 2013 | -- | $123,580 |
| 2012 | -- | $123,580 |
| 2011 | -- | $123,580 +3.8% |
| 2010 | -- | $119,080 |
| 2007 | $1,792 +12.4% | -- |
| 2005 | $1,594 | -- |
Find assessor info on the county website
Neighborhood: 50616
Nearby homes
- $233,1004 bd3 ba1.2k sqft112 Highland Ave, Charles City, IA 50616Off Market
- $133,6003 bd1 ba1.1k sqft110 Highland Ave, Charles City, IA 50616Off Market
- $194,4003 bd2 ba1.3k sqft1201 1st Ave, Charles City, IA 50616Off Market
- $166,5003 bd1 ba1.2k sqft102 L St, Charles City, IA 50616Off Market
- $172,0003 bd1 ba1.1k sqft121 Highland Ave, Charles City, IA 50616Off Market
- $178,8003 bd2 ba1.4k sqft108 Highland Ave, Charles City, IA 50616Off Market
- $306,3004 bd3 ba3.1k sqft117 Highland Ave, Charles City, IA 50616Off Market
- $265,6004 bd3 ba1.9k sqft106 L St, Charles City, IA 50616Off Market
Nearby schools
GreatSchools rating
- 5/10Charles City Middle SchoolGrades: 5-8Distance: 0.1 mi
- 4/10Charles City High SchoolGrades: 9-12Distance: 0.2 mi
- 2/10Lincoln Elementary SchoolGrades: 2-4Distance: 0.5 mi
Schools provided by the listing agent
- Elementary: Charles City
- Middle: Charles City
- High: Charles City
Source: Northeast Iowa Regional BOR as distributed by MLS GRID. This data may not be complete. We recommend contacting the local school district to confirm school assignments for this home.


Get pre-qualified for a loan
At Zillow Home Loans, we can pre-qualify you in as little as 5 minutes with no impact to your credit score.An equal housing lender. NMLS #10287.
- Iowa
- Floyd County
- Charles City
- 50616
- 1203 1st Ave
Nearby cities
Nearby zip codes
Other Charles City Topics
