Welcome home to this beautifully updated 2-bedroom, 2-bath end-unit condo in the heart of Milton: where comfort and convenience come together seamlessly. Step inside to soaring vaulted ceilings and an abundance of natural light that instantly make the home feel open and inviting. The thoughtfully updated kitchen shines with granite countertops, custom built-ins in the dining area, and a functional layout perfect for everyday living or entertaining. Hand-scraped hardwood floors add warmth and character throughout. Retreat to the spacious primary suite featuring an updated bathroom with upgraded tile finishes, creating a spa-like feel. Don’t forget the large second bedroom with vaulted ceilings! Outside, enjoy your own private oasis complete with blooming kiwi vines, fragrant honeysuckle, and champagne grapes on a trellis, offering both beauty and natural privacy. As an end unit, you’ll love the added peace and privacy that everyone is looking for. Additional highlights include a private one-car garage, 2nd floor laundry room, gas fireplace, & an unbeatable location just minutes to freeways, schools, bus stops, and everyday essentials all within easy reach. This is the perfect blend of low-maintenance living and thoughtful upgrades. Don’t miss your chance to call it home.
Sold
Listed by: Keller Williams Realty PS • Kaitlin Gleason
Bought with: John L. Scott Snohomish
$385,000
1203 24th Avenue Ct #F, Milton, WA 98354
2beds
1,206sqft
Townhouse, Condominium
Built in 1992
-- sqft lot
$382,500 Zestimate®
$319/sqft
$2,371 Estimated rent
Home value
$382,500
$360,000 - $405,000
$2,371/mo
Zestimate® history
Owner options
List your home for rent
$2,371/mo
Rent Zestimate®
Find your next renter with Zillow Rental Manager. Plus, with online applications, you can quickly screen prospective tenants – for free.
$2,371/mo
Rent Zestimate®
Refinance and save
$2,797/mo
Est. payment
Refinancing to a lower rate could help reduce your monthly payments and save thousands over the life of the loan.
$2,797/mo
Est. payment
Explore your selling options
Work with a Zillow partner agent
Leverage their expertise and Zillow's premium Showcase listings to get your home seen by more buyers.
Get startedList with your own agent
Get your home in front of millions of buyers by listing it on Zillow.
Learn how to do itSell it yourself
Take full control of how buyers see your home on Zillow by listing For Sale by Owner (FSBO).
List your homeWhat's special
Gas fireplaceHand-scraped hardwood floorsSpacious primary suitePrivate one-car garageThoughtfully updated kitchenGranite countertopsSoaring vaulted ceilings
Zillow last checked:
Listing updated:
Listed by:
Kaitlin Gleason,
Keller Williams Realty PS
Bought with:
Jeremy Kramer, 22006338
John L. Scott Snohomish
Source: NWMLS as distributed by MLS GRID,MLS#: 2494830
Facts & features
Interior
Bedrooms & bathrooms
- Bedrooms: 2
- Bathrooms: 2
- 3/4 bathrooms: 2
- Main level bathrooms: 1
Primary bedroom
- Level: Second
Bedroom
- Level: Second
Bathroom three quarter
- Level: Main
Bathroom three quarter
- Level: Second
Dining room
- Level: Main
Entry hall
- Level: Main
Kitchen with eating space
- Level: Main
Living room
- Level: Main
Utility room
- Level: Second
Heating
- Fireplace, Forced Air, Electric, Natural Gas
Cooling
- None
Appliances
- Included: Dishwasher, Disposal, Dryer, Microwave, Refrigerator, See Remarks, Stove(s)/Range(s), Dishwasher(s), Dryer(s), Garbage Disposal, Microwave(s), Refrigerator(s), Water Heater: Gas, Water Heater Location: Garage, Cooking - Electric Hookup, Cooking-Gas, Cooking-Electric, Dryer-Electric, Dryer-Gas, Ice Maker, Washer
- Laundry: Electric Dryer Hookup, Dryer-Gas, Washer Hookup, Gas Dryer Hookup
Features
- Flooring: Ceramic Tile, Engineered Hardwood
- Windows: Insulated Windows, Skylight(s), Coverings: yes
- Number of fireplaces: 1
- Fireplace features: Gas, Main Level: 1, Fireplace
Interior area
- Total structure area: 1,206
- Total interior livable area: 1,206 sqft
Property
Parking
- Total spaces: 2
- Parking features: Individual Garage, Off Street
- Has garage: Yes
- Covered spaces: 1
- Uncovered spaces: 1
Features
- Levels: Multi/Split
- Entry location: Main
- Patio & porch: Cooking-Electric, Cooking-Gas, Dryer-Electric, Dryer-Gas, Fireplace, Ground Floor, Ice Maker, Insulated Windows, Primary Bathroom, Skylight(s), Sprinkler System, Vaulted Ceiling(s), Washer, Water Heater
- Has view: Yes
- View description: Territorial
Lot
- Features: Paved, Sidewalk
Details
- Parcel number: 9000420120
- Special conditions: Standard
Construction
Type & style
- Home type: Townhouse
- Architectural style: Townhouse,Townhouse
- Property subtype: Townhouse, Condominium
Materials
- Metal/Vinyl, Wood Siding, Wood Products
- Roof: Composition
Condition
- Year built: 1992
- Major remodel year: 1992
Utilities & green energy
- Electric: Company: City of MIlton
- Sewer: Company: Pierce County
- Water: Company: City of Milton
- Utilities for property: Comcast, Comcast
Green energy
- Energy efficient items: Insulated Windows
Community & HOA
Community
- Features: Cable TV, Outside Entry, See Remarks
- Subdivision: Milton
HOA
- Services included: Common Area Maintenance, Maintenance Grounds, See Remarks
- HOA fee: $413 monthly
Location
- Region: Milton
Financial & listing details
- Price per square foot: $319/sqft
- Annual tax amount: $3,464
- Date on market: 5/16/2026
- Cumulative days on market: 67 days
- Listing terms: Conventional,See Remarks,VA Loan
- Inclusions: Dishwasher(s), Dryer(s), Garbage Disposal, Microwave(s), Refrigerator(s), See Remarks, Stove(s)/Range(s)
Price history
| Date | Event | Price |
|---|---|---|
| 4/30/2026 | Sold | $385,000$319/sqft |
Source:  NWMLS as distributed by MLS GRID #2494830 Report a problem NWMLS as distributed by MLS GRID #2494830 Report a problem | ||
| 4/3/2026 | Pending sale | $385,000$319/sqft |
Source: NWMLS as distributed by MLS GRID #2494830 Report a problem | ||
| 3/21/2026 | Listed for sale | $385,000+374.7%$319/sqft |
Source: NWMLS as distributed by MLS GRID #2494830 Report a problem | ||
| 10/28/2016 | Sold | $81,100$67/sqft |
Source: NWMLS as distributed by MLS GRID #1047654 Report a problem | ||
Public tax history
Tax history is unavailable.
Neighborhood: 98354
Nearby homes
- $355,0002 bd2 ba1.1k sqft1204 24th Avenue Ct #D-26, Milton, WA 98354Sold
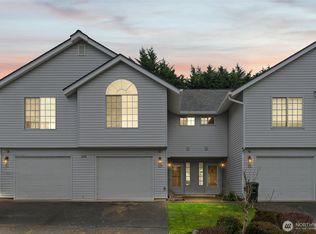
- $550,0003 bd3 ba1.8k sqft1204 23rd A 4 Milton #A-4, Milton, WA 98354Off Market

- $380,5002 bd2 ba1.2k sqft1205 24th Avenue Ct APT F, Milton, WA 98354Sold
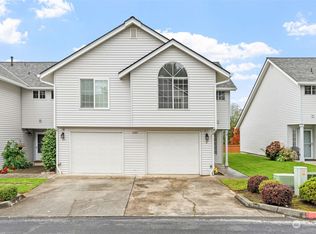
- $399,5002 bd3 ba1.1k sqft2309 Milton Way UNIT H, Milton, WA 98354Sold
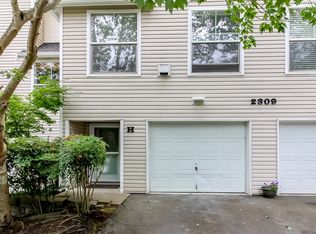
- $395,0002 bd3 ba1.1k sqft2309 Milton Way UNIT K, Milton, WA 98354Sold
- $390,0002 bd3 ba1.1k sqft2309 Milton Way UNIT E, Milton, WA 98354Pending
- $355,0002 bd3 ba1.1k sqft2309 Milton Way UNIT F, Milton, WA 98354Sold
- $378,8002 bd2 ba1.1k sqft1206 24th Avenue Ct APT A, Milton, WA 98354Sold
Nearby schools
GreatSchools rating
- NADiscovery Primary SchoolGrades: PK-2Distance: 0.3 mi
- 4/10Surprise Lake Middle SchoolGrades: 6-7Distance: 0.2 mi
- 7/10Fife High SchoolGrades: 10-12Distance: 2.4 mi
Get a cash offer in 3 minutes
Find out how much your home could sell for in as little as 3 minutes with a no-obligation cash offer.
Estimated market value
$382,500
Get a cash offer in 3 minutes
Find out how much your home could sell for in as little as 3 minutes with a no-obligation cash offer.
Estimated market value
$382,500
- Washington
- Pierce County
- Milton
- 98354
- 1203 24th Avenue Ct Unit F
Nearby cities
Nearby zip codes
Other Milton Topics
