Set in a charming historic neighborhood, just steps from other architectural landmarks, the Brewer House is more than a home—it’s a piece of living history. This two-story, L-shaped home features classic Victorian details, including ornate woodwork and large, proportionate windows that fill the interior with natural light. Inside, the home boasts spacious bedrooms, four bathrooms, multiple living spaces, and a formal dining room perfect for entertaining. A screened-in porch offers a charming space to enjoy the outdoors while preserving the home’s historic character. The interior is enhanced by high ceilings, intricate woodwork, and tall windows that convey a sense of grandeur and elegance. Modern amenities, including a fully equipped kitchen, central air, and updated plumbing, are seamlessly integrated, providing the perfect blend of historic charm and contemporary comfort.
Sold
Price Unknown
1203 5th Ave, Leavenworth, KS 66048
5beds
5,200sqft
Single Family Residence
Built in 1859
0.4 Acres Lot
$390,400 Zestimate®
$--/sqft
$2,903 Estimated rent
Home value
$390,400
$328,000 - $468,000
$2,903/mo
Zestimate® history
Owner options
List your home for rent
$2,903/mo
Rent Zestimate®
Find your next renter with Zillow Rental Manager. Plus, with online applications, you can quickly screen prospective tenants – for free.
$2,903/mo
Rent Zestimate®
Refinance and save
Refinancing to a lower rate could help reduce your monthly payments and save thousands over the life of the loan.
Explore your selling options
Work with a Zillow partner agent
Leverage their expertise and Zillow's premium Showcase listings to get your home seen by more buyers.
Get startedList with your own agent
Get your home in front of millions of buyers by listing it on Zillow.
Learn how to do itSell it yourself
Take full control of how buyers see your home on Zillow by listing For Sale by Owner (FSBO).
List your homeWhat's special
Zillow last checked:
Listing updated:
Listed by:
Doser Steere Group 913-423-2444,
LPT Realty LLC,
Michele Harlow 913-660-3431,
LPT Realty LLC
Bought with:
Crystal Metcalfe, SP00240251
United Real Estate Kansas City
Source: Heartland MLS as distributed by MLS GRID,MLS#: 2577561
Facts & features
Interior
Bedrooms & bathrooms
- Bedrooms: 5
- Bathrooms: 5
- Full bathrooms: 4
- 1/2 bathrooms: 1
Bedroom 1
- Level: Main
Heating
- Natural Gas
Cooling
- Electric, Window Unit(s)
Appliances
- Included: Disposal, Dryer, Microwave, Refrigerator, Washer
- Laundry: Main Level, Upper Level
Features
- Ceiling Fan(s), Painted Cabinets, Pantry, Vaulted Ceiling(s), Walk-In Closet(s)
- Flooring: Carpet, Wood
- Basement: Cellar,Concrete,Stone/Rock
- Number of fireplaces: 1
- Fireplace features: Family Room
Interior area
- Total structure area: 5,200
- Total interior livable area: 5,200 sqft
- Finished area above ground: 5,200
- Finished area below ground: 0
Property
Parking
- Parking features: Off Street, Other
Features
- Patio & porch: Patio, Porch, Screened
- Fencing: Other
Lot
- Size: 0.4 Acres
- Features: City Lot, Corner Lot, Level
Details
- Parcel number: 0773603023004.000
Construction
Type & style
- Home type: SingleFamily
- Architectural style: Victorian
- Property subtype: Single Family Residence
Materials
- Frame
- Roof: Composition
Condition
- Year built: 1859
Utilities & green energy
- Sewer: Public Sewer
- Water: Public
Community & HOA
Community
- Subdivision: Other
HOA
- Has HOA: No
Location
- Region: Leavenworth
Financial & listing details
- Annual tax amount: $4,677
- Date on market: 10/6/2025
- Listing terms: Cash,Conventional,FHA,VA Loan
- Ownership: Investor
Price history
| Date | Event | Price |
|---|---|---|
| 12/2/2025 | Sold | -- |
Source:  Heartland MLS as distributed by MLS GRID #2577561 Report a problem Heartland MLS as distributed by MLS GRID #2577561 Report a problem | ||
| 10/30/2025 | Pending sale | $374,000$72/sqft |
Source: Heartland MLS as distributed by MLS GRID #2577561 Report a problem | ||
| 10/6/2025 | Listed for sale | $374,000+4.6%$72/sqft |
Source: Heartland MLS as distributed by MLS GRID #2577561 Report a problem | ||
| 12/4/2023 | Sold | -- |
Source: Heartland MLS as distributed by MLS GRID #2441990 Report a problem | ||
| 11/1/2023 | Pending sale | $357,500$69/sqft |
Source: Heartland MLS as distributed by MLS GRID #2441990 Report a problem | ||
| 10/20/2023 | Price change | $357,500-2.7%$69/sqft |
Source: Heartland MLS as distributed by MLS GRID #2441990 Report a problem | ||
| 10/12/2023 | Price change | $367,500-2%$71/sqft |
Source: Heartland MLS as distributed by MLS GRID #2441990 Report a problem | ||
| 9/28/2023 | Price change | $375,000-3.6%$72/sqft |
Source: Heartland MLS as distributed by MLS GRID #2441990 Report a problem | ||
| 8/3/2023 | Price change | $389,000-2.5%$75/sqft |
Source: Heartland MLS as distributed by MLS GRID #2441990 Report a problem | ||
| 6/25/2023 | Listed for sale | $399,000+6.4%$77/sqft |
Source: Heartland MLS as distributed by MLS GRID #2441990 Report a problem | ||
| 4/2/2022 | Listing removed | -- |
Source: Heartland MLS as distributed by MLS GRID #2364054 Report a problem | ||
| 2/20/2022 | Contingent | $375,000$72/sqft |
Source: Heartland MLS as distributed by MLS GRID #2364054 Report a problem | ||
| 2/5/2022 | Listed for sale | $375,000+120.7%$72/sqft |
Source: Heartland MLS as distributed by MLS GRID #2364054 Report a problem | ||
| 12/29/2020 | Sold | -- |
Source: Heartland MLS as distributed by MLS GRID #2251811 Report a problem | ||
| 2/28/2014 | Sold | -- |
Source: Agent Provided Report a problem | ||
| 1/26/2014 | Listed for sale | $169,900$33/sqft |
Source: C B Reilly & Sons #1865244 Report a problem | ||
Public tax history
Tax history is unavailable.
Neighborhood: 66048
Nearby homes
- $93,3002 bd1 ba1.1k sqft659 Middle St, Leavenworth, KS 66048Off Market
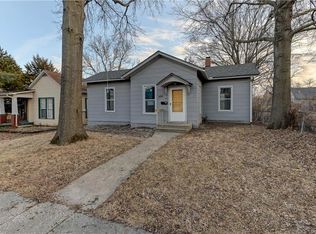
- $161,1003 bd2 ba2.6k sqft1301 5th Ave, Leavenworth, KS 66048Off Market
- $139,3002 bd1 ba1.3k sqft655 Middle St, Leavenworth, KS 66048Off Market
- $159,8004 bd2 ba1k sqft1305 5th Ave, Leavenworth, KS 66048Off Market
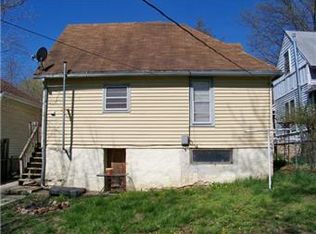
- $160,9002 bd1 ba1.1k sqft1133 5th Ave, Leavenworth, KS 66048Off Market
- $127,9002 bd1 ba1k sqft1309 5th Ave, Leavenworth, KS 66048Off Market
- $--4 bd2 ba2.4k sqft651 Middle St, Leavenworth, KS 66048Sold
- $145,0003 bd1 ba1.2k sqft1129 5th Ave, Leavenworth, KS 66048Off Market
Nearby schools
GreatSchools rating
- 2/10Leavenworth Virtual SchoolGrades: K-8Distance: 0.2 mi
- 4/10Leavenworth Sr High SchoolGrades: 9-12Distance: 1 mi
- 4/10Anthony Elementary SchoolGrades: 1-4Distance: 0.8 mi
Schools provided by the listing agent
- High: Leavenworth
Source: Heartland MLS as distributed by MLS GRID. This data may not be complete. We recommend contacting the local school district to confirm school assignments for this home.
Get a cash offer in 3 minutes
Find out how much your home could sell for in as little as 3 minutes with a no-obligation cash offer.
Estimated market value
$390,400
Get a cash offer in 3 minutes
Find out how much your home could sell for in as little as 3 minutes with a no-obligation cash offer.
Estimated market value
$390,400
- Kansas
- Leavenworth County
- Leavenworth
- 66048
- 1203 5th Ave
Nearby cities
Nearby zip codes
Other Leavenworth Topics
