Skip main navigation
Off market
Street View
  • $854,100

    1203 Adair Dr, Richland, WA 99352

    4beds
    4,676sqft
    SingleFamily
    Built in 1990
    0.61 Acres Lot
    $854,100 Zestimate®
    $183/sqft
    $3,895 Estimated rent

    Home value

    $854,100

    $803,000 - $914,000

    $3,895/mo

    Zestimate® history
    Loading
    Loading...

    Owner options

    List your home for rent

    $3,895/mo

    Rent Zestimate®

    Find your next renter with Zillow Rental Manager. Plus, with online applications, you can quickly screen prospective tenants – for free.

    Learn more

    $3,895/mo

    Rent Zestimate®

    Refinance and save

    $5,259/mo

    Est. payment

    Refinancing to a lower rate could help reduce your monthly payments and save thousands over the life of the loan.

    See today's rates

    $5,259/mo

    Est. payment

    Explore your selling options

    Work with a Zillow partner agent

    Leverage their expertise and Zillow's premium Showcase listings to get your home seen by more buyers.

    Get started

    List with your own agent

    Get your home in front of millions of buyers by listing it on Zillow.

    Learn how to do it

    Sell it yourself

    Take full control of how buyers see your home on Zillow by listing For Sale by Owner (FSBO).

    List your home

    What's special

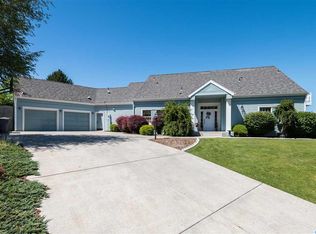
    Want a house that's not like all the others out there? THIS is your new home! This 2 Story home is one of a kind that features amazing panoramic views. You can spend every day enjoying the sunset & sunrise, seated on either your deck or patio, each with breath taking views. Enter this amazing custom home into the foyer that takes you down gorgeous hardwood floors that flow throughout the home. The oversized main level family room has gas stove, a wall of built in storage for books, games and displaying your favorite things. There is even one large bedroom on main level for those who cant do stairs. Next you'll find the chef's kitchen with quartz countertops, tile backsplash, double ovens, HUGE center island with storage, additional pendant lighting, gas cook top, SS appliances, breakfast bar, undermount sink, double ovens and insta-hot water. Doing the dishes just got a little bit easier looking through that window that utilizes the "to die for" view . An additional seating nook is just off kitchen, adding a little extra seating, because everyone wants to be where the action is. The Master suite bedroom has plenty of room for all the furniture you will need, plus 3 large closets, a lovely bath with tile floors, granite counters, glass & tile shower, soaking tub and plenty of counter space. There are also two secondary bedrooms located down the hall, both are oversized and are share a Jack N Jill bath. And a upper level great room with more views, gorgeous fireplace and skylights for even more natural lighting. As big as the home is, you'll have almost equal amount of outdoor living with both top and bottom outdoor seating areas. Its amazing you have city views on both levels of this home, so rare, you wont' believe it! The yard is perfectly appointed with beautiful landscaping, mature trees, bushes and plants and a nice size area of green grass that is fenced easy maintenance here. Dont let the driveway intimidate you; it strategicall

    This property is off market, which means it's not currently listed for sale or rent on Zillow. This may be different from what's available on other websites or public sources.

    Facts & features

    Interior

    Bedrooms & bathrooms
    • Bedrooms: 4
    • Bathrooms: 4
    • Full bathrooms: 3
    • 3/4 bathrooms: 1
    • 1/2 bathrooms: 1
    Heating
    • Forced air, Heat pump, Other, Electric, Gas
    Cooling
    • Central
    Appliances
    • Included: Dishwasher, Dryer, Freezer, Garbage disposal, Microwave, Range / Oven, Refrigerator, Washer
    Features
    • Flooring: Carpet, Hardwood, Laminate
    • Basement: None
    • Has fireplace: Yes
    Interior area
    • Total interior livable area: 4,676 sqft

    Property

    Parking
    • Total spaces: 5
    • Parking features: Garage - Attached
    Features
    • Exterior features: Wood
    • Has view: Yes
    • View description: Water
    • Has water view: Yes
    • Water view: Water
    Lot
    • Size: 0.61 Acres
    Details
    • Parcel number: 126981050003014

    Construction

    Type & style
    • Home type: SingleFamily
    Materials
    • Wood
    • Foundation: Crawl/Raised
    • Roof: Other
    Condition
    • Year built: 1990

    Utilities & green energy

    • Utilities for property: Electric

    Community & HOA

    Location
    • Region: Richland

    Financial & listing details

    • Price per square foot: $183/sqft
    • Tax assessed value: $907,490
    • Annual tax amount: $8,389

    Price history

    DateEventPrice
    12/14/2018Sold$579,000-3.3%$124/sqft
    Source: PACMLS #231214 Report a problem
    10/10/2018Pending sale$599,000$128/sqft
    Source: RE/MAX Professionals #231214 Report a problem
    7/20/2018Listed for sale$599,000+32.2%$128/sqft
    Source: RE/MAX Professionals #231214 Report a problem
    8/15/2013Sold$453,000-3.5%$97/sqft
    Source: PACMLS #188754 Report a problem
    7/11/2013Pending sale$469,500$100/sqft
    Source: Windermere Real Estate/Tri-Cities #188754 Report a problem
    3/27/2013Listed for sale$469,500+1.2%$100/sqft
    Source: Windermere Real Estate/Tri-Cities #188754 Report a problem
    12/6/2012Listing removed$463,900$99/sqft
    Source: Windermere Tri-Cities #182187 Report a problem
    10/11/2012Price change$463,900-5.1%$99/sqft
    Source: Windermere Tri-Cities #182187 Report a problem
    4/21/2012Listed for sale$489,000$105/sqft
    Source: Active Website #182187 Report a problem

    Public tax history

    YearProperty taxesTax assessment
    2024$8,389 $907,490 +10.7%
    2023-- $819,550 +19.2%
    2022$6,825 -0.4%$687,620 +10.6%
    2021$6,852 -1.4%$621,660 +2.9%
    2020$6,947 -4.7%$604,380 +9.4%
    2019$7,289 +14.1%$552,310 +7%
    2018$6,390 -2.3%$516,370 +16.2%
    2017$6,542 +14%$444,490
    2016$5,738 $444,490
    2015$5,738 -1.5%$444,490
    2014$5,826 $444,490 +0.3%
    2013$5,826 $443,260 +17.9%
    2012-- $376,070 -9.5%
    2011-- $415,640
    2010-- $415,640
    2009-- $415,640
    2008-- --
    2007-- --
    2006-- --
    Find assessor info on the county website

    Neighborhood: 99352

    Nearby schools

    GreatSchools rating
    Schools provided by the listing agent
    • District: Richland

    Source: The MLS. This data may not be complete. We recommend contacting the local school district to confirm school assignments for this home.

    Get pre-qualified for a loan
    At Zillow Home Loans, we can pre-qualify you in as little as 5 minutes with no impact to your credit score.

    An equal housing lender. NMLS #10287.

    Sell for more on Zillow
    Get a Zillow Showcase℠ listing at no additional cost and you could sell for .
    $854,100
    2% more
    +$17,082
    With Zillow Showcase(estimated)
    $871,182
