Skip main navigation
Sold for $132,500
  • $132,500

    1203 Adams Ave, Charleston, IL 61920

    3beds
    1,170sqft
    Single Family Residence
    Built in 2007
    6,534 Square Feet Lot
    $139,800 Zestimate®
    $113/sqft
    $1,471 Estimated rent

    Home value

    $139,800

    $95,000 - $204,000

    $1,471/mo

    Zestimate® history
    Loading
    Loading...

    Owner options

    List your home for rent

    $1,471/mo

    Rent Zestimate®

    Find your next renter with Zillow Rental Manager. Plus, with online applications, you can quickly screen prospective tenants – for free.

    Learn more

    $1,471/mo

    Rent Zestimate®

    Refinance and save

    $976/mo

    Est. payment

    Refinancing to a lower rate could help reduce your monthly payments and save thousands over the life of the loan.

    See today's rates

    $976/mo

    Est. payment

    Explore your selling options

    Work with a Zillow partner agent

    Leverage their expertise and Zillow's premium Showcase listings to get your home seen by more buyers.

    Get started

    List with your own agent

    Get your home in front of millions of buyers by listing it on Zillow.

    Learn how to do it

    Sell it yourself

    Take full control of how buyers see your home on Zillow by listing For Sale by Owner (FSBO).

    List your home

    What's special

    Private master suiteBeautifully updated landscapingSerene backdropWell-appointed kitchenVaulted ceilings
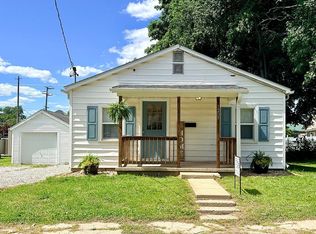
    Welcome to this charming bungalow-style home, where comfort meets character. Step inside to a spacious open-concept living and dining area featuring vaulted ceilings that create an airy, inviting feel. The seamless flow leads into a well-appointed kitchen—perfect for both everyday living and convenience.This home offers 3 bedrooms and 2 full bathrooms, including a private master suite with its own access to the back porch, the ideal spot to enjoy your morning coffee or unwind in the evening. The beautifully updated landscaping provides a serene backdrop and enhances the home’s curb appeal. Updated and well-designed, this home is move-in ready and waiting for you to enjoy! **Recent improvements include: Roof: June of 2025, HVAC: 2023, In 2021-2022: extra insulation blown in, new toilet and flooring in the primary bath, new refrigerator, updated landscaping.

    Zillow last checked:

    Listing updated:

    Listed by:

    Kristen Hutchinson 217-345-6300,

    All-American Realty

    Bought with:

    Kristen Hutchinson, come

    All-American Realty

    Source: CIBR,MLS#: 6252445MLS LogoOriginating MLS: Central Illinois Board Of REALTORS

    Facts & features

    Interior

    Bedrooms & bathrooms
    • Bedrooms: 3
    • Bathrooms: 2
    • Full bathrooms: 2
    Primary bedroom
    • Description: Flooring: Carpet
    • Level: Main
    • Dimensions: 10.11 x 13.3
    Bedroom
    • Description: Flooring: Carpet
    • Level: Main
    • Dimensions: 9 x 9
    Bedroom
    • Description: Flooring: Carpet
    • Level: Main
    • Dimensions: 9 x 8.11
    Primary bathroom
    • Description: Flooring: Vinyl
    • Level: Main
    • Dimensions: 9 x 5
    Dining room
    • Description: Flooring: Laminate
    • Level: Main
    • Dimensions: 11 x 10
    Other
    • Description: Flooring: Vinyl
    • Level: Main
    • Dimensions: 8 x 4.11
    Kitchen
    • Description: Flooring: Laminate
    • Level: Main
    • Dimensions: 12.1 x 7
    Laundry
    • Description: Flooring: Vinyl
    • Level: Main
    • Dimensions: 9 x 4.1
    Living room
    • Description: Flooring: Laminate
    • Level: Main
    • Dimensions: 18 x 15
    Heating
    • Forced Air, Gas
    Cooling
    • Central Air
    Appliances
    • Included: Electric Water Heater, Microwave, Oven, Refrigerator
    • Laundry: Main Level
    Features
    • Breakfast Area, Cathedral Ceiling(s), Bath in Primary Bedroom, Main Level Primary, Walk-In Closet(s)
    • Basement: Crawl Space
    • Has fireplace: No
    Interior area
    • Total structure area: 1,170
    • Total interior livable area: 1,170 sqft
    • Finished area above ground: 1,170

    Property

    Features
    • Levels: One
    • Stories: 1
    • Patio & porch: Rear Porch, Front Porch, Screened, Deck
    • Exterior features: Deck, Shed
    Lot
    • Size: 6,534 sqft
    Details
    • Additional structures: Shed(s)
    • Parcel number: 02103877000
    • Zoning: RES
    • Special conditions: None

    Construction

    Type & style
    • Home type: SingleFamily
    • Architectural style: Bungalow
    • Property subtype: Single Family Residence
    Materials
    • Vinyl Siding
    • Foundation: Crawlspace
    • Roof: Shingle
    Condition
    • Year built: 2007

    Utilities & green energy

    • Sewer: Public Sewer
    • Water: Public

    Community & neighborhood

    Location
    • Region: Charleston
    • Subdivision: Jacob Anderson 5th Add

    Other

    Other facts
    • Road surface type: Gravel

    Price history

    DateEventPrice
    8/28/2025Sold$132,500$113/sqft
    Source: CIBR #6252445 Report a problem
    7/9/2025Contingent$132,500$113/sqft
    Source: CIBR #6252445 Report a problem
    6/16/2025Listed for sale$132,500+48%$113/sqft
    Source: CIBR #6252445 Report a problem
    1/12/2022Sold$89,500-2.6%$76/sqft
    Source: CIBR #6216522 Report a problem
    12/20/2021Pending sale$91,900$79/sqft
    Source: CIBR #6216522 Report a problem
    11/4/2021Listed for sale$91,900+31.3%$79/sqft
    Source: CIBR #6216522 Report a problem
    7/1/2016Sold$70,000-6%$60/sqft
    Source: CIBR #6161493 Report a problem
    4/20/2016Listed for sale$74,500+10.4%$64/sqft
    Source: All-American Realty #a455 Report a problem
    11/22/2013Sold$67,500-3.4%$58/sqft
    Source: Public Record Report a problem
    8/1/2013Price change$69,900-2.9%$60/sqft
    Source: Coldwell Banker Classic Real Estate #217726 Report a problem
    6/1/2013Price change$72,000-3.9%$62/sqft
    Source: Coldwell Banker Classic Real Estate #217726 Report a problem
    5/17/2013Price change$74,900-3.9%$64/sqft
    Source: Coldwell Banker Classic Real Estate #217726 Report a problem
    4/25/2013Price change$77,900-2.5%$67/sqft
    Source: Coldwell Banker Classic Real Estate #217726 Report a problem
    2/17/2013Listed for sale$79,900+22.9%$68/sqft
    Source: Coldwell Banker Classic Real Estate #217726 Report a problem
    6/13/2011Sold$65,000-13.1%$56/sqft
    Source: Public Record Report a problem
    8/12/2010Sold$74,800-14%$64/sqft
    Source: Public Record Report a problem
    5/1/2008Sold$87,000$74/sqft
    Source: Public Record Report a problem

    Public tax history

    YearProperty taxesTax assessment
    2024$2,642 +1.5%$34,046 +9.5%
    2023$2,602 +24.2%$31,092 +1.7%
    2022$2,096 +25.8%$30,578 +27.8%
    2021$1,666 -1.4%$23,935
    2020$1,690 +2.8%$23,935
    2019$1,643 +2.4%$23,935
    2018$1,604 $23,935
    2017$1,604 -24.4%$23,935
    2016$2,122 -27.2%$23,935
    2015$2,916 $23,935
    2014$2,916 $23,935 -24.9%
    2013$2,916 $31,853
    2011-- $31,853
    2010-- $31,853
    2009-- $31,853 +1049.5%
    2006-- $2,771

    Find assessor info on the county website

    Neighborhood: 61920

    Nearby schools

    GreatSchools rating
    Schools provided by the listing agent
    • District: Charleston Dist. 1

    Source: CIBR. This data may not be complete. We recommend contacting the local school district to confirm school assignments for this home.

    Get pre-qualified for a loan
    At Zillow Home Loans, we can pre-qualify you in as little as 5 minutes with no impact to your credit score.

    An equal housing lender. NMLS #10287.