Looking for an affordable weekend getaway near the lake? Look no further than this charming A-frame offering 3 bedrooms, 1.5 baths, and a fantastic combination of finished and unfinished basement space! The spacious one-car garage provides convenient access to the basement, where you'll find a fun rec room complete with a bar area and vintage refrigerator—perfect for entertaining or relaxing after a day on the water. Upstairs, the main level showcases soaring cathedral ceilings with beautiful exposed beams, unique A-frame architecture, and a blend of character and modern style. Recent improvements offer added peace of mind, including a brand-new hybrid water heater, updated plumbing and electrical, a serviced septic system, new appliances, a new back deck, a new metal roof 2026, and a new mini-split HVAC system serving the upper level. Step outside onto the brand-new back deck and enjoy the peaceful setting, or head down to the lake for a day on the water. Located in the Hatton Ford community, residents have access to a boat ramp, restrooms, picnic area, and courtesy dock. Affordable lake access paired with so many recent updates is hard to come by! Whether you're looking for a weekend escape, a vacation home, or an opportunity to enjoy lake life without breaking the bank, this one is worth seeing. Come check it out today!
For sale
$325,000
1203 Andersonville Rd, Townville, SC 29689
3beds
1,002sqft
Single Family Residence
Built in ----
6,098 Square Feet Lot
$313,200 Zestimate®
$324/sqft
$-- HOA
What's special
Peaceful settingSpacious one-car garageUnique a-frame architectureBrand-new back deck
- 16 days
- 622
- 22
Likely to sell faster than
Zillow last checked:
Listing updated:
Listed by:
Abrianna Gallup 864-871-3871,
Brand Name Real Estate Upstate
Source: WUMLS,MLS#: 20306127 Originating MLS: Western Upstate Association of Realtors
Originating MLS: Western Upstate Association of RealtorsFacts & features
Interior
Bedrooms & bathrooms
- Bedrooms: 3
- Bathrooms: 2
- Full bathrooms: 1
- 1/2 bathrooms: 1
- Main level bathrooms: 1
- Main level bedrooms: 2
Rooms
- Room types: Bonus Room, Laundry, Recreation
Great room
- Dimensions: 23x13
Heating
- Central, Electric
Cooling
- Central Air, Electric
Appliances
- Included: Dishwasher, Gas Oven, Gas Range, Microwave, Refrigerator
- Laundry: Washer Hookup, Electric Dryer Hookup
Features
- Ceiling Fan(s), Cathedral Ceiling(s), Entrance Foyer, Granite Counters, High Ceilings, Main Level Primary, Smooth Ceilings
- Flooring: Hardwood, Luxury Vinyl Plank
- Doors: Storm Door(s)
- Basement: Finished,Garage Access,Unfinished
Interior area
- Total structure area: 1,002
- Total interior livable area: 1,002 sqft
Property
Parking
- Total spaces: 1
- Parking features: Attached, Garage, Basement, Driveway
- Attached garage spaces: 1
Features
- Levels: Three Or More
- Stories: 3
- Patio & porch: Deck, Front Porch, Porch, Screened
- Exterior features: Deck, Porch, Storm Windows/Doors
- On waterfront: Yes
- Waterfront features: Boat Ramp/Lift Access, Dock Access
- Body of water: Hartwell
Lot
- Size: 6,098 Square Feet
- Features: Gentle Sloping, Outside City Limits, Subdivision, Sloped, Interior Lot
Details
- Parcel number: 0180503005000
Construction
Type & style
- Home type: SingleFamily
- Architectural style: Cottage
- Property subtype: Single Family Residence
Materials
- Other, Vinyl Siding
- Foundation: Basement
- Roof: Composition,Shingle
Utilities & green energy
- Sewer: Septic Tank
- Water: Public
Community & HOA
Community
- Features: Dock, Lake
- Subdivision: Hatton Ford Sub
HOA
- Has HOA: No
Location
- Region: Townville
Financial & listing details
- Price per square foot: $324/sqft
- Tax assessed value: $71,840
- Annual tax amount: $1,542
- Date on market: 9/12/2026
- Listing agreement: Exclusive Right To Sell
- Listing terms: USDA Loan
Estimated market value
$313,200
$298,000 - $329,000
$1,391/mo
Price history
| Date | Event | Price |
|---|---|---|
| 9/12/2026 | Listed for sale | $325,000+97%$324/sqft |
Source:  WUMLS #20306127 Report a problem WUMLS #20306127 Report a problem | ||
| 5/6/2025 | Listing removed | $165,000$165/sqft |
Source: WUMLS #20285025 Report a problem | ||
| 3/15/2025 | Listed for sale | $165,000+50%$165/sqft |
Source: WUMLS #20285025 Report a problem | ||
| 2/11/2025 | Sold | $110,000+64.2%$110/sqft |
Source: Public Record Report a problem | ||
| 11/13/2015 | Sold | $67,000+3.1%$67/sqft |
Source: WUMLS #20161723 Report a problem | ||
| 3/1/2006 | Sold | $65,000$65/sqft |
Source: Public Record Report a problem | ||
Public tax history
| Year | Property taxes | Tax assessment |
|---|---|---|
| 2025 | $1,542 +0.5% | $4,310 |
| 2024 | $1,534 +57.9% | $4,310 +50.2% |
| 2023 | $972 +2.8% | $2,870 |
| 2022 | $946 +5.7% | $2,870 +14.8% |
| 2021 | $895 +124.5% | $2,500 |
| 2020 | $399 -69.3% | $2,500 -33.5% |
| 2019 | $1,299 | $3,760 |
| 2018 | $1,299 +1.4% | $3,760 |
| 2017 | $1,281 | $3,760 +3.9% |
| 2016 | -- | $3,620 |
| 2015 | -- | $3,620 |
| 2014 | -- | $3,620 |
| 2013 | -- | $3,620 -6.2% |
| 2012 | -- | $3,860 |
| 2011 | -- | $3,860 |
| 2010 | -- | $3,860 |
| 2009 | -- | $3,860 |
| 2008 | -- | $3,860 |
| 2007 | -- | $3,860 +56.9% |
| 2006 | -- | $2,460 |
| 2005 | -- | $2,460 |
| 2004 | -- | $2,460 |
| 2003 | -- | $2,460 +21.2% |
| 2002 | -- | $2,030 |
| 2001 | -- | $2,030 |
| 2000 | -- | $2,030 |
Find assessor info on the county website
Monthly payment
Est. payment
Payment breakdown
Explore the cost of this home by adjusting the details. Changes won't be saved.Climate risks
Neighborhood: 29689
Nearby schools
Schools provided by the listing agent
- Elementary: Townville Elem
- Middle: Riverside Middl
- High: Pendleton High
Source: WUMLS. This data may not be complete. We recommend contacting the local school district to confirm school assignments for this home.
Similar homes
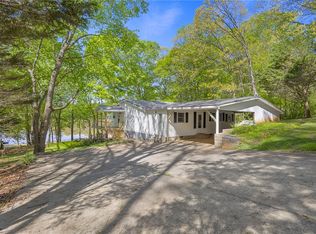
- $365,0003 bd2 ba1.5k sqft114 Beaver Ln #204, Townville, SC 29689For Sale
 MLS ID #20299742, John Tinsley, Tinsley's Land and Home Inc.. WUMLS
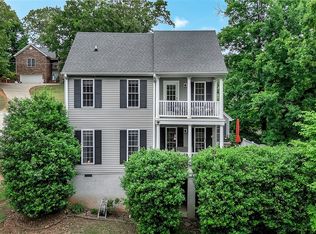
 - $350,0003 bd3 ba1.4k sqft201 Fields Ave, Anderson, SC 29625For Sale
 MLS ID #20305933, Gia Townsley, BHHS C Dan Joyner - Anderson. WUMLS
 - $379,9003 bd3 ba1.3k sqft106 Jarrett Rd, Anderson, SC 29626For Sale
 MLS ID #20304857, Larissa Pino, Lake Hartwell Properties. WUMLS
 - $319,9003 bd2 ba1.2k sqft426 Wood St, Central, SC 29630For Sale
 MLS ID #20306079, Roger Nix, Keller Williams Easley/Powd. WUMLS
 - $239,0003 bd2 ba1.3k sqft1445 N Forest Ave, Hartwell, GA 30643Active
 MLS ID #10854581, Courtney Hunter Ariola, Keller Williams Lake Oconee. GAMLS
