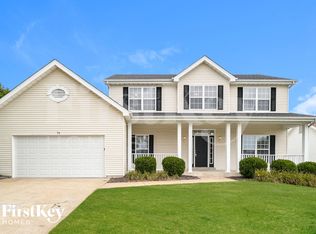
Move right into this beautifully maintained two-story home for LEASE offering spacious living in a desirable neighborhood with mature trees. A grand foyer welcomes you into the formal dining room featuring classic wainscoting. The open floor plan flows into the large kitchen with abundant cabinetry, generous counter space, breakfast area, and adjoining great room with a cozy gas fireplace overlooking the fenced backyard. Main level also features a convenient laundry room just off the oversized two-car garage. Upstairs, you'll find generously sized bedrooms, multiple full baths, and a spacious primary suite with a coffered ceiling, oversized walk-in closet, soaking tub, and separate shower. Recent improvements include an updated HVAC system, water heater, electrical panel, sump pump, refrigerator, and fresh interior paint. Washer, dryer, and refrigerator are all included with the lease. Ideally located near shopping, dining, parks, schools, and major highways, this home offers the perfect combination of comfort, space, and convenience.
No smokers and no pets please. 1 month rent plus security deposit required up front. Tenant to pay all utilities - water, sewer, gas, electric, trash, and internet. Landlord will provide grass cutting to tenant during the lease period. Refrigerator, washer and dryer use are allowed during the lease period.
No pets or smoking allowed.
House for rent
$3,000/moFees may apply
1203 Ashford Place Dr, O'Fallon, MO 63366
3beds
1,703sqft
Price may not include required fees and charges. Price shown reflects the lease term provided. Learn more|
Single family residence
Available now
No pets
In unit laundry
Attached garage parking
Forced air
What's special
Oversized two-car garageSpacious livingOverlooking the fenced backyardBeautifully maintained two-story homeFresh interior paintGenerously sized bedroomsOpen floor plan
- 10 days |
- -- |
- -- |
Zillow last checked:
Listing updated:
Travel times

Let’s turn your rent into credit progress
Build credit history with every on-time payment and get credit for the payment you’re already making.
Facts & features
Interior
Bedrooms & bathrooms
- Bedrooms: 3
- Bathrooms: 3
- Full bathrooms: 3
Heating
- Forced Air
Appliances
- Included: Dishwasher, Oven, Refrigerator
- Laundry: In Unit
Features
- Walk In Closet
Interior area
- Total interior livable area: 1,703 sqft
Property
Parking
- Parking features: Attached, Garage
- Has attached garage: Yes
- Details: Contact manager
Details
- Additional structures: Garage(s)
- Parcel number: 2004173010000260000000
Construction
Type & style
- Home type: SingleFamily
- Property subtype: Single Family Residence
Community & HOA
Location
- Region: Ofallon
Financial & listing details
- Lease term: 1 Year
Nearby apartments for rent


Price history
| Date | Event | Price |
|---|---|---|
| 8/2/2026 | Listed for rent | $3,000+87.5%$2/sqft |
Source: Zillow Rentals Report a problem | ||
| 12/5/2018 | Sold | -- |
Source:  MARIS #18080540 Report a problem MARIS #18080540 Report a problem | ||
| 10/27/2018 | Pending sale | $195,000$115/sqft |
Source: Fine Homes by Dawn LLC #18080540 Report a problem | ||
| 10/19/2018 | Listed for sale | $195,000+0%$115/sqft |
Source: Fine Homes by Dawn LLC #18080540 Report a problem | ||
| 9/21/2018 | Listing removed | $1,600$1/sqft |
Source: Owner Report a problem | ||
| 9/16/2018 | Listed for rent | $1,600$1/sqft |
Source: Owner Report a problem | ||
| 3/6/2018 | Listing removed | $1,600$1/sqft |
Source: Owner Report a problem | ||
| 3/2/2018 | Listed for rent | $1,600$1/sqft |
Source: Owner Report a problem | ||
| 5/18/2016 | Listing removed | $1,600+3.2%$1/sqft |
Source: Owner Report a problem | ||
| 7/4/2015 | Listing removed | $1,550$1/sqft |
Source: Owner Report a problem | ||
| 7/3/2015 | Listed for rent | $1,550$1/sqft |
Source: Owner Report a problem | ||
| 6/17/2015 | Listing removed | $194,999$115/sqft |
Source: Owner Report a problem | ||
| 5/26/2015 | Listed for sale | $194,999$115/sqft |
Source: Owner Report a problem | ||
| 11/23/2005 | Sold | -- |
Source: Public Record Report a problem | ||
Neighborhood: 63366
Nearby schools
GreatSchools rating
- 8/10Westhoff Elementary SchoolGrades: K-5Distance: 0.5 mi
- 8/10Ft. Zumwalt North Middle SchoolGrades: 6-8Distance: 1.6 mi
- 9/10Ft. Zumwalt North High SchoolGrades: 9-12Distance: 1.5 mi