Welcome Home to Comfort, Convenience, and Style!
This isn’t just a house—it’s a lifestyle. Enjoy true low-maintenance living with included lawn care and access to a resort-style community pool, clubhouse, and scenic walking trails. Running daily errands is effortless with Wesley Chapel Village Commons only minutes away.
Step inside and feel instantly at ease. The bright, open-concept main level is designed for modern living, featuring a chef’s kitchen with coffee bar, upgraded countertops, new stainless steel appliances, and a spacious island that flows seamlessly into the dining and family rooms.
The first-floor Owner’s Retreat offers the perfect escape, complete with a spa-inspired bath and a generously sized walk-in closet with closet system. A second bedroom, full hall bath, and a versatile flex room—ideal for a home office, formal dining, or library—make this level as functional as it is inviting.
Upstairs, a roomy loft, third bedroom, and full bath provide even more space to relax, work, or host guests.
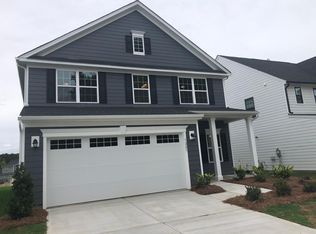
Outside, unwind on the extended covered porch overlooking the fully fenced yard with additional trees—your private haven for morning coffee, weekend grilling, or simply enjoying the outdoors.
Premium features like Hardie Plank siding, LVP flooring in the main living areas, and tile in all wet spaces deliver style, durability, and ease of care.
Don’t just purchase a home—embrace a carefree, active lifestyle in a place that truly has it all. Schedule your private tour today and fall in love with where you live!
Closed
$475,000
1203 Augustus Beamon Dr, Indian Trail, NC 28079
3beds
2,238sqft
Single Family Residence
Built in 2021
0.17 Acres Lot
$473,200 Zestimate®
$212/sqft
$2,413 Estimated rent
Home value
$473,200
Estimated sales range
Not available
$2,413/mo
Zestimate® history
Owner options
List your home for rent
$2,413/mo
Rent Zestimate®
Find your next renter with Zillow Rental Manager. Plus, with online applications, you can quickly screen prospective tenants – for free.
$2,413/mo
Rent Zestimate®
Refinance and save
$3,025/mo
Est. payment
Refinancing to a lower rate could help reduce your monthly payments and save thousands over the life of the loan.
$3,025/mo
Est. payment
Explore your selling options
Work with a Zillow partner agent
Leverage their expertise and Zillow's premium Showcase listings to get your home seen by more buyers.
Get startedList with your own agent
Get your home in front of millions of buyers by listing it on Zillow.
Learn how to do itSell it yourself
Take full control of how buyers see your home on Zillow by listing For Sale by Owner (FSBO).
List your homeWhat's special
Roomy loftSpa-inspired bathBright open-concept main levelNew stainless steel appliancesUpgraded countertopsExtended covered porch
Zillow last checked:
Listing updated:
Listed by:
Abby Bjelac abby@redbudgroup.com,
Keller Williams South Park,
Trent Corbin,
Keller Williams South Park
Bought with:
Don Harris
NorthGroup Real Estate LLC
Source: Canopy MLS as distributed by MLS GRID,MLS#: 4327401
Facts & features
Interior
Bedrooms & bathrooms
- Bedrooms: 3
- Bathrooms: 3
- Full bathrooms: 3
- Main level bedrooms: 2
Primary bedroom
- Level: Main
Bedroom s
- Level: Main
Bedroom s
- Level: Upper
Bathroom full
- Level: Main
Bathroom full
- Level: Main
Bathroom full
- Level: Upper
Dining room
- Level: Main
Kitchen
- Level: Main
Laundry
- Level: Main
Living room
- Level: Main
Loft
- Level: Upper
Heating
- Central, Electric
Cooling
- Ceiling Fan(s), Central Air
Appliances
- Included: Dishwasher, Disposal, Electric Range, Exhaust Fan, Microwave, Refrigerator with Ice Maker, Tankless Water Heater, Wall Oven
- Laundry: Electric Dryer Hookup, Inside, Laundry Room, Lower Level, Washer Hookup
Features
- Open Floorplan, Pantry, Storage
- Flooring: Carpet, Tile, Vinyl
- Doors: French Doors, Storm Door(s)
- Has basement: No
- Attic: Walk-In
Interior area
- Total structure area: 2,238
- Total interior livable area: 2,238 sqft
- Finished area above ground: 2,238
- Finished area below ground: 0
Property
Parking
- Total spaces: 5
- Parking features: Driveway, Attached Garage, Garage Door Opener, Garage Faces Front, Garage on Main Level
- Attached garage spaces: 2
- Uncovered spaces: 3
Features
- Levels: Two
- Stories: 2
- Patio & porch: Covered, Front Porch, Patio
- Pool features: Community
- Has spa: Yes
- Spa features: Heated
- Fencing: Back Yard,Fenced
Lot
- Size: 0.17 Acres
- Features: Corner Lot
Details
- Parcel number: 07120985
- Zoning: MPD
- Special conditions: Standard
Construction
Type & style
- Home type: SingleFamily
- Property subtype: Single Family Residence
Materials
- Hardboard Siding
- Foundation: Slab
Condition
- New construction: No
- Year built: 2021
Utilities & green energy
- Sewer: County Sewer
- Water: County Water
- Utilities for property: Cable Available, Electricity Connected, Wired Internet Available
Community & HOA
Community
- Features: Clubhouse, Picnic Area, Playground, Sport Court, Walking Trails
- Security: Carbon Monoxide Detector(s), Security System, Smoke Detector(s)
- Subdivision: Moore Farm
HOA
- Has HOA: Yes
- HOA fee: $182 monthly
- HOA name: Moore Farms HOA, Kuester Management
Location
- Region: Indian Trail
Financial & listing details
- Price per square foot: $212/sqft
- Tax assessed value: $493,400
- Annual tax amount: $2,370
- Date on market: 12/5/2025
- Cumulative days on market: 71 days
- Listing terms: Cash,Conventional,FHA,VA Loan
- Exclusions: Hot tub is NEGOTIABLE
- Electric utility on property: Yes
- Road surface type: Concrete, Paved
Price history
| Date | Event | Price |
|---|---|---|
| 3/23/2026 | Sold | $475,000$212/sqft |
Source:  Canopy MLS as distributed by MLS GRID #4327401 Report a problem Canopy MLS as distributed by MLS GRID #4327401 Report a problem | ||
| 1/27/2026 | Price change | $475,000-5%$212/sqft |
Source: Canopy MLS as distributed by MLS GRID #4327401 Report a problem | ||
| 12/31/2025 | Price change | $500,000-2.9%$223/sqft |
Source: Canopy MLS as distributed by MLS GRID #4327401 Report a problem | ||
| 12/5/2025 | Listed for sale | $515,000+30.9%$230/sqft |
Source: Canopy MLS as distributed by MLS GRID #4327401 Report a problem | ||
| 6/23/2021 | Sold | $393,500+59%$176/sqft |
Source: Public Record Report a problem | ||
| 3/15/2021 | Sold | $247,500$111/sqft |
Source: Public Record Report a problem | ||
Public tax history
| Year | Property taxes | Tax assessment |
|---|---|---|
| 2025 | $2,370 +11.5% | $493,400 +48.9% |
| 2024 | $2,125 +0.9% | $331,300 |
| 2023 | $2,106 | $331,300 |
| 2022 | $2,106 +387% | $331,300 +386.5% |
| 2021 | $433 | $68,100 |
Find assessor info on the county website
Neighborhood: 28079
Nearby homes
- $450,9004 bd3 ba2.4k sqft1516 Augustus Beamon Dr #65, Indian Trail, NC 28079Off Market

- $417,0003 bd2 ba1.6k sqft1207 Augustus Beamon Dr #67, Indian Trail, NC 28079Off Market

- $421,6004 bd3 ba1.8k sqft1207 Augustus Beamon Dr, Indian Trail, NC 28079Off Market
- $547,7005 bd3 ba3k sqft1211 Augustus Beamon Dr, Indian Trail, NC 28079Off Market
- $572,5005 bd4 ba3k sqft1503 Augustus Beamon Dr, Indian Trail, NC 28079Off Market
- $478,1004 bd2 ba3k sqft1211 Augustus Beamon Dr #68, Indian Trail, NC 28079Off Market
- $507,5003 bd3 ba2.7k sqft1512 Augustus Beamon Dr, Indian Trail, NC 28079Off Market
- $470,0003 bd3 ba2.4k sqft1516 Augustus Beamon Dr, Indian Trail, NC 28079Sold
Nearby schools
GreatSchools rating
- 7/10Indian Trail Elementary SchoolGrades: PK-5Distance: 2.6 mi
- 6/10Sun Valley Middle SchoolGrades: 6-8Distance: 1.9 mi
- 5/10Sun Valley High SchoolGrades: 9-12Distance: 2.2 mi
Schools provided by the listing agent
- Elementary: Indian Trail
- Middle: Sun Valley
- High: Sun Valley
Source: Canopy MLS as distributed by MLS GRID. This data may not be complete. We recommend contacting the local school district to confirm school assignments for this home.
Get a cash offer in 3 minutes
Find out how much your home could sell for in as little as 3 minutes with a no-obligation cash offer.
Estimated market value
$473,200
Get a cash offer in 3 minutes
Find out how much your home could sell for in as little as 3 minutes with a no-obligation cash offer.
Estimated market value
$473,200
- North Carolina
- Union County
- Indian Trail
- 28079
- 1203 Augustus Beamon Dr
Nearby cities
Nearby zip codes
Other Indian Trail Topics
