This charming home features a neutral color palette, perfect for creating a warm and inviting atmosphere. Enjoy cozy nights in front of the fireplace, or get creative with the flexible living space - with additional rooms, you'll have plenty of room to express your style. The kitchen is the heart of the home, with a center island for prepping meals and entertaining guests. The primary bathroom is the ultimate in luxury, with separate tub and shower, double sinks, and good under sink storage. This home offers all the features you need for comfortable living and entertaining. Don't miss out on your chance to own this beautiful property!
Closed
$333,000
1203 Ballina Way, Charlotte, NC 28214
3beds
2,130sqft
Single Family Residence
Built in 2003
0.18 Acres Lot
$353,300 Zestimate®
$156/sqft
$1,971 Estimated rent
Home value
$353,300
$336,000 - $371,000
$1,971/mo
Zestimate® history
Owner options
List your home for rent
$1,971/mo
Rent Zestimate®
Find your next renter with Zillow Rental Manager. Plus, with online applications, you can quickly screen prospective tenants – for free.
$1,971/mo
Rent Zestimate®
Refinance and save
$2,112/mo
Est. payment
Refinancing to a lower rate could help reduce your monthly payments and save thousands over the life of the loan.
$2,112/mo
Est. payment
Explore your selling options
Work with a Zillow partner agent
Leverage their expertise and Zillow's premium Showcase listings to get your home seen by more buyers.
Get startedList with your own agent
Get your home in front of millions of buyers by listing it on Zillow.
Learn how to do itSell it yourself
Take full control of how buyers see your home on Zillow by listing For Sale by Owner (FSBO).
List your homeWhat's special
Flexible living spaceCenter islandNeutral color paletteDouble sinksSeparate tubGood under sink storage
Zillow last checked:
Listing updated:
Listed by:
Nicole Regal nregal@opendoor.com,
Opendoor Brokerage LLC
Bought with:
Clayton Green
Keller Williams Unlimited
Source: Canopy MLS as distributed by MLS GRID,MLS#: 4036926
Facts & features
Interior
Bedrooms & bathrooms
- Bedrooms: 3
- Bathrooms: 3
- Full bathrooms: 2
- 1/2 bathrooms: 1
Primary bedroom
- Level: Upper
Bedroom s
- Level: Upper
Bedroom s
- Level: Upper
Bathroom half
- Level: Main
Bathroom full
- Level: Upper
Bathroom full
- Level: Upper
Breakfast
- Level: Main
Dining room
- Level: Main
Great room
- Level: Main
Kitchen
- Level: Main
Laundry
- Level: Main
Loft
- Level: Upper
Heating
- Central, Natural Gas
Cooling
- Central Air
Appliances
- Included: Dishwasher, Electric Oven, Electric Range
- Laundry: Utility Room, Main Level
Features
- Flooring: Carpet, Vinyl
- Has basement: No
- Fireplace features: Gas
Interior area
- Total structure area: 2,130
- Total interior livable area: 2,130 sqft
- Finished area above ground: 2,130
- Finished area below ground: 0
Property
Parking
- Total spaces: 2
- Parking features: Driveway, Attached Garage, Garage Faces Front, Garage on Main Level
- Attached garage spaces: 2
- Has uncovered spaces: Yes
Features
- Levels: Two
- Stories: 2
Lot
- Size: 0.18 Acres
Details
- Parcel number: 03148628
- Zoning: R4
- Special conditions: Standard
Construction
Type & style
- Home type: SingleFamily
- Property subtype: Single Family Residence
Materials
- Vinyl
- Foundation: Slab
Condition
- New construction: No
- Year built: 2003
Utilities & green energy
- Sewer: Public Sewer
- Water: City
Community & HOA
Community
- Subdivision: Brookmere
HOA
- Has HOA: Yes
- HOA fee: $95 semi-annually
- HOA name: Care of Cedar Management Group
- HOA phone: 704-644-8808
Location
- Region: Charlotte
Financial & listing details
- Price per square foot: $156/sqft
- Tax assessed value: $183,500
- Annual tax amount: $2,668
- Date on market: 6/13/2023
- Cumulative days on market: 92 days
- Listing terms: FHA
- Road surface type: Concrete
Price history
| Date | Event | Price |
|---|---|---|
| 10/20/2023 | Sold | $333,000-0.9%$156/sqft |
Source:  Canopy MLS as distributed by MLS GRID #4036926 Report a problem Canopy MLS as distributed by MLS GRID #4036926 Report a problem | ||
| 9/22/2023 | Pending sale | $336,000$158/sqft |
Source: Canopy MLS as distributed by MLS GRID #4036926 Report a problem | ||
| 9/7/2023 | Price change | $336,000-1.5%$158/sqft |
Source: Canopy MLS as distributed by MLS GRID #4036926 Report a problem | ||
| 8/10/2023 | Price change | $341,000-2.6%$160/sqft |
Source: Canopy MLS as distributed by MLS GRID #4036926 Report a problem | ||
| 7/19/2023 | Listed for sale | $350,000$164/sqft |
Source: Canopy MLS as distributed by MLS GRID #CAR4036926 Report a problem | ||
| 7/12/2023 | Listing removed | -- |
Source: Canopy MLS as distributed by MLS GRID #CAR4036926 Report a problem | ||
| 6/13/2023 | Listed for sale | $350,000+13.3%$164/sqft |
Source: Canopy MLS as distributed by MLS GRID #CAR4036926 Report a problem | ||
| 5/23/2023 | Sold | $309,000+123.9%$145/sqft |
Source: Public Record Report a problem | ||
| 1/7/2004 | Sold | $138,000$65/sqft |
Source: Public Record Report a problem | ||
Public tax history
| Year | Property taxes | Tax assessment |
|---|---|---|
| 2025 | $2,668 +2% | $325,200 |
| 2024 | $2,616 | $325,200 |
| 2023 | -- | $325,200 +77.2% |
| 2022 | $1,896 +0.6% | $183,500 |
| 2021 | $1,885 +0.4% | $183,500 |
| 2020 | $1,878 +0.8% | $183,500 |
| 2019 | $1,862 +4.9% | $183,500 +41.5% |
| 2018 | $1,775 +2.5% | $129,700 |
| 2017 | $1,732 | $129,700 |
| 2016 | $1,732 | $129,700 |
| 2015 | $1,732 +47.8% | $129,700 |
| 2014 | $1,172 | -- |
| 2013 | -- | $86,400 |
| 2012 | -- | $86,400 |
| 2011 | -- | $86,400 -39.7% |
| 2010 | -- | $143,300 |
| 2009 | -- | $143,300 |
| 2008 | -- | $143,300 |
| 2007 | -- | $143,300 |
| 2006 | -- | $143,300 |
| 2005 | -- | $143,300 |
| 2004 | -- | $143,300 |
Find assessor info on the county website
Neighborhood: Harwood Lane
Nearby homes
- $331,9003 bd2 ba1.5k sqft1211 Ballina Way, Charlotte, NC 28214Off Market

- $347,1003 bd3 ba2.4k sqft1145 Ballina Way, Charlotte, NC 28214Off Market
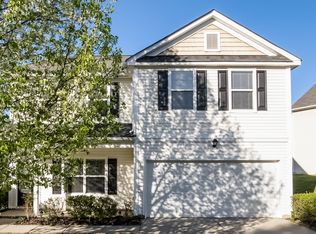
- $---- bd-- ba-- sqftBallina Way, Charlotte, NC 28214Off Market
- $299,3003 bd2 ba1.6k sqft1141 Ballina Way, Charlotte, NC 28214Off Market
- $313,1003 bd2 ba1.5k sqft1219 Ballina Way, Charlotte, NC 28214Off Market
- $328,2003 bd2 ba2k sqft1215 Ballina Way, Charlotte, NC 28214Off Market
- $328,4003 bd3 ba2k sqft1208 Ballina Way, Charlotte, NC 28214Off Market
- $330,3003 bd2 ba2k sqft11519 Carnsore Ct, Charlotte, NC 28214Off Market
Nearby schools
GreatSchools rating
- 3/10River Oaks AcademyGrades: PK-5Distance: 0.4 mi
- 9/10Coulwood MiddleGrades: 6-8Distance: 2.1 mi
- 2/10West Mecklenburg HighGrades: 9-12Distance: 4.8 mi
Schools provided by the listing agent
- Elementary: River Oaks Academy
- Middle: Coulwood
- High: West Mecklenburg
Source: Canopy MLS as distributed by MLS GRID. This data may not be complete. We recommend contacting the local school district to confirm school assignments for this home.
Get a cash offer in 3 minutes
Find out how much your home could sell for in as little as 3 minutes with a no-obligation cash offer.
Estimated market value
$353,300
Get a cash offer in 3 minutes
Find out how much your home could sell for in as little as 3 minutes with a no-obligation cash offer.
Estimated market value
$353,300
- North Carolina
- Mecklenburg County
- Charlotte
- 28214
- Harwood Lane
- 1203 Ballina Way
Nearby cities
Nearby neighborhoods
Nearby zip codes
Other Charlotte Topics
