Skip main navigation
Sold for $505,000
  • $505,000

    1203 Bassano Way, Orlando, FL 32828

    4beds
    2,870sqft
    Single Family Residence
    Built in 2012
    5,383 Square Feet Lot
    $508,100 Zestimate®
    $176/sqft
    $3,295 Estimated rent

    Home value

    $508,100

    $483,000 - $534,000

    $3,295/mo

    Zestimate® history
    Loading
    Loading...

    Owner options

    List your home for rent

    $3,295/mo

    Rent Zestimate®

    Find your next renter with Zillow Rental Manager. Plus, with online applications, you can quickly screen prospective tenants – for free.

    Learn more

    $3,295/mo

    Rent Zestimate®

    Refinance and save

    $3,715/mo

    Est. payment

    Refinancing to a lower rate could help reduce your monthly payments and save thousands over the life of the loan.

    See today's rates

    $3,715/mo

    Est. payment

    Explore your selling options

    Work with a Zillow partner agent

    Leverage their expertise and Zillow's premium Showcase listings to get your home seen by more buyers.

    Get started

    List with your own agent

    Get your home in front of millions of buyers by listing it on Zillow.

    Learn how to do it

    Sell it yourself

    Take full control of how buyers see your home on Zillow by listing For Sale by Owner (FSBO).

    List your home

    What's special

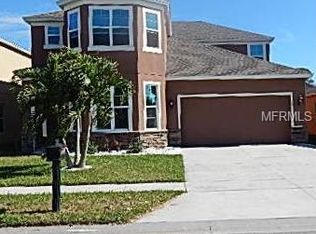
    Seller may consider buyer concessions if made in an offer ~ Welcome to your new ENERGY EFFICIENT Meritage home in Waterford Trails offering 4-bedrooms (one on the main floor), 3-full baths and tons of CUSTOM UPGRADES! The new LUXURY VINYL PLANK FLOORING, custom woodwork (crown molding, chair rails and wainscoting), wrought iron spindles on the gorgeous staircase and upgraded foam insulation are just the beginning of the many things to love about this Smart home. Sensors activate cameras with motion detection, lights come on in laundry room and other areas as you walk by, adding to the home's energy efficiency. Gather with family and entertain friends with ease, the flexible formal space flows naturally into the kitchen and generous living area. The open concept is highlighted by the large window, casual dining with sliding glass door access to a PAVER PATIO and spacious kitchen the home chef is sure to love. Prepare your favorite meal surrounded by rich 42” SOLID WOOD CABINETS, solid surface counters, quality appliances, a BREAKFAST BAR on the ISLAND and pantry for ample storage. Also on the main floor you have a dedicated den/office space, bedroom and full bath - perfect for in-laws or overnight guests! The second floor delivers two more bedrooms, an expansive BONUS/MEDIA space at the top of the stairs and your PRIMARY SUITE complete with a private en-suite bath and oversized WALK-IN CLOSET with CUSTOM BUILT-IN ORGANIZATION. The large backyard is FULLY FENCED for added privacy and the beautiful paver patio is the perfect place to soak up some vitamin D or host a weekend cookout. In an ideal East Orlando location, Waterford Trails offers a host of nice amenities – basketball and tennis courts, community pool, playground, plus a covered picnic area! The proximity to AVALON PARK gives you access to seasonal events, restaurants, boutique shopping and so much more. Only minutes from the Waterford Lakes Town Center, 408, 417, UCF, Valencia College, Full Sail University, Research Parkway and Downtown Orlando. With room to grow inside and out Bassano Way is a MUST SEE! Call today to schedule your tour!

    Zillow last checked:

    Listing updated:

    Listed by:

    Jenny Wemert 407-809-1193,

    WEMERT GROUP REALTY LLC 407-743-8356,

    Annetta Lapointe 407-754-8061,

    WEMERT GROUP REALTY LLC

    Bought with:

    Chuck Tran, 3551522

    LPT REALTY, LLC

    Source: Stellar MLS,MLS#: O6204378MLS LogoOriginating MLS: Orlando Regional

    Facts & features

    Interior

    Bedrooms & bathrooms
    • Bedrooms: 4
    • Bathrooms: 3
    • Full bathrooms: 3
    Rooms
    • Room types: Den/Library/Office, Loft
    Primary bedroom
    • Features: Ceiling Fan(s), En Suite Bathroom, Walk-In Closet(s)
    • Level: Second
    • Dimensions: 20x15
    Bedroom 2
    • Features: Walk-In Closet(s)
    • Level: Second
    • Dimensions: 13x13
    Bedroom 3
    • Features: Walk-In Closet(s)
    • Level: Second
    • Dimensions: 13x12
    Bedroom 4
    • Features: Walk-In Closet(s)
    • Level: First
    • Dimensions: 13x12
    Den
    • Features: Built-In Shelving
    • Level: First
    • Dimensions: 12x12
    Dining room
    • Level: First
    • Dimensions: 12x11
    Kitchen
    • Features: Breakfast Bar, Kitchen Island, Pantry
    • Level: First
    • Dimensions: 18x12
    Living room
    • Features: Ceiling Fan(s)
    • Level: First
    • Dimensions: 18x16
    Loft
    • Level: Second
    • Dimensions: 16x22
    Heating
    • Central
    Cooling
    • Central Air
    Appliances
    • Included: Dishwasher, Microwave, Range, Refrigerator
    • Laundry: Laundry Room
    Features
    • Built-in Features, Chair Rail, Crown Molding, Eating Space In Kitchen, In Wall Pest System, Kitchen/Family Room Combo, Living Room/Dining Room Combo, Open Floorplan, PrimaryBedroom Upstairs, Solid Surface Counters, Solid Wood Cabinets, Split Bedroom, Thermostat, Walk-In Closet(s)
    • Flooring: Carpet, Luxury Vinyl, Tile
    • Doors: Sliding Doors
    • Has fireplace: No
    Interior area
    • Total structure area: 3,354
    • Total interior livable area: 2,870 sqft

    Property

    Parking
    • Total spaces: 2
    • Parking features: Driveway
    • Attached garage spaces: 2
    • Has uncovered spaces: Yes
    Features
    • Levels: Two
    • Stories: 2
    • Patio & porch: Covered, Front Porch, Patio
    • Exterior features: Irrigation System, Lighting, Sidewalk
    • Fencing: Fenced,Vinyl
    Lot
    • Size: 5,383 Square Feet
    • Features: Sidewalk
    • Residential vegetation: Trees/Landscaped
    Details
    • Parcel number: 302232908600120
    • Zoning: P-D
    • Special conditions: None

    Construction

    Type & style
    • Home type: SingleFamily
    • Property subtype: Single Family Residence
    Materials
    • Block, Stucco
    • Foundation: Slab
    • Roof: Shingle
    Condition
    • New construction: No
    • Year built: 2012

    Utilities & green energy

    • Sewer: Public Sewer
    • Water: Public
    • Utilities for property: BB/HS Internet Available, Cable Available, Electricity Available, Water Available

    Community & HOA

    Community
    • Features: Clubhouse, Playground, Pool, Sidewalks
    • Pet fee: $0 monthly
    • Subdivision: WATERFORD TRLS PH 3
    HOA
    • Has HOA: Yes
    • Services included: Community Pool, Maintenance Grounds, Recreational Facilities, Security
    • HOA fee: $37 monthly
    • HOA name: Leland Management
    • HOA phone: 407-781-1275
    Location
    • Region: Orlando

    Financial & listing details

    • Price per square foot: $176/sqft
    • Tax assessed value: $426,376
    • Annual tax amount: $3,704
    • Date on market: 5/13/2024
    • Cumulative days on market: 214 days
    • Listing terms: Cash,Conventional,FHA,VA Loan
    • Ownership: Fee Simple
    • Total actual rent: 0
    • Electric utility on property: Yes
    • Road surface type: Paved

    Price history

    DateEventPrice
    10/29/2024Sold$505,000-3.8%$176/sqft
    Source: Stellar MLS #O6204378 Report a problem
    9/5/2024Pending sale$525,000$183/sqft
    Source: Stellar MLS #O6204378 Report a problem
    7/19/2024Price change$525,000-1.9%$183/sqft
    Source: Stellar MLS #O6204378 Report a problem
    7/8/2024Pending sale$535,000$186/sqft
    Source: Stellar MLS #O6204378 Report a problem
    5/21/2024Price change$535,000-1.7%$186/sqft
    Source: Stellar MLS #O6204378 Report a problem
    5/13/2024Listed for sale$544,000$190/sqft
    Source: Stellar MLS #O6204378 Report a problem
    5/9/2024Listing removed--
    Source: Stellar MLS #O6171434 Report a problem
    2/29/2024Price change$544,000-0.2%$190/sqft
    Source: Stellar MLS #O6171434 Report a problem
    1/18/2024Listed for sale$545,000+133.8%$190/sqft
    Source: Stellar MLS #O6171434 Report a problem
    2/6/2013Sold$233,100$81/sqft
    Source: Public Record Report a problem

    Public tax history

    YearProperty taxesTax assessment
    2024$3,983 +7.5%$256,843 +3%
    2023$3,704 +4.1%$249,362 +3%
    2022$3,559 +1.1%$242,099 +3%
    2021$3,521 +0.9%$235,048 +1.4%
    2020$3,491 +1.3%$231,803 +2.3%
    2019$3,446 +0.8%$226,591 +1.9%
    2018$3,417 $222,366 -3.9%
    2017$3,417 +1.8%$231,480 +4.2%
    2016$3,358 +0.9%$222,237 +4.9%
    2015$3,328 -9.4%$211,829 -5.3%
    2014$3,672 -6.3%$223,692 +11.6%
    2013$3,920 +546%$200,458 +701.8%
    2012$607 +45.4%$25,000 +6.3%
    2011$417 $23,528
    Find assessor info on the county website

    Neighborhood: Alafaya

    Nearby schools

    GreatSchools rating
    Schools provided by the listing agent
    • Elementary: Castle Creek Elem
    • Middle: Timber Springs Middle
    • High: East River High

    Source: Stellar MLS. This data may not be complete. We recommend contacting the local school district to confirm school assignments for this home.

    Get a cash offer in 3 minutes
    Find out how much your home could sell for in as little as 3 minutes with a no-obligation cash offer.
    Estimated market value
    $508,100
    Get a cash offer in 3 minutes
    Find out how much your home could sell for in as little as 3 minutes with a no-obligation cash offer.
    Estimated market value
    $508,100