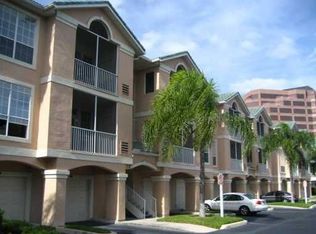
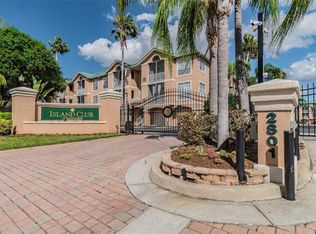
Virtually Staged. Buyers using preferred lender to receive 2% of loan credit towards closing costs! Experience the perfect blend of luxury, convenience, and waterfront living in this beautifully updated 2-bedroom, 2-bathroom condominium offering 1,176 square feet of thoughtfully designed living space. Featuring an open-concept floor plan, luxury vinyl plank and tile flooring throughout, and a private covered porch, this residence is designed for both everyday comfort and effortless entertaining. Beyond your front door, enjoy an exceptional collection of resort-style amenities that make every day feel like a vacation. Relax in the 24/7 sauna, unwind beside the waterfront pool and spa, or host family and friends at the outdoor gas grilling area overlooking Tampa Bay. Stay active in the fitness center, work remotely from the resident study/lounge, or take advantage of the community's kayak and paddleboard storage before launching directly from the private dock, perfect for fishing and small watercraft. Ideally situated on the shores of Tampa Bay, this waterfront community offers an unbeatable location just minutes from Tampa International Airport, making travel effortless. Enjoy nearby waterfront parks, a dog park, dining, shopping, and entertainment, all while returning home to peaceful bay views and an unmatched coastal lifestyle. Whether you're searching for a primary residence, seasonal retreat, or investment opportunity, this home offers the rare combination of modern finishes, resort-caliber amenities, and one of Tampa Bay's most desirable waterfront locations.
Sold for $296,750
Zillow last checked:
Listing updated:
Bought with:
Wade Cleary, 3372554
CENTURY 21 EXECUTIVE TEAM
Source: Stellar MLS,MLS#: TB8526565 Originating MLS: Suncoast Tampa
Originating MLS: Suncoast Tampa
Price history
| Date | Event | Price |
|---|---|---|
| 8/14/2026 | Sold | $296,750-0.8%$252/sqft |
Source:  Stellar MLS #TB8526565 Report a problem Stellar MLS #TB8526565 Report a problem | ||
| 8/11/2026 | Listed for sale | $299,000$254/sqft |
Source: Stellar MLS #TB8526565 Report a problem | ||
| 7/28/2026 | Contingent | $299,000$254/sqft |
Source: Stellar MLS #TB8526565 Report a problem | ||
| 7/8/2026 | Listed for sale | $299,000-3.2%$254/sqft |
Source: Stellar MLS #TB8526565 Report a problem | ||
| 7/6/2026 | Listing removed | $309,000$263/sqft |
Source: Stellar MLS #TB8485532 Report a problem | ||
| 5/21/2026 | Price change | $309,000-1.9%$263/sqft |
Source: eXp Realty #TB8485532 Report a problem | ||
| 5/2/2026 | Price change | $315,000-1.6%$268/sqft |
Source: eXp Realty #TB8485532 Report a problem | ||
| 4/8/2026 | Price change | $320,000-1.5%$272/sqft |
Source: eXp Realty #TB8485532 Report a problem | ||
| 3/11/2026 | Listed for sale | $325,000-1.5%$276/sqft |
Source: Stellar MLS #TB8485532 Report a problem | ||
| 7/14/2025 | Listing removed | $2,500$2/sqft |
Source: Stellar MLS #TB8392181 Report a problem | ||
| 7/3/2025 | Listed for rent | $2,500-13.8%$2/sqft |
Source: Stellar MLS #TB8403945 Report a problem | ||
| 7/2/2025 | Listing removed | $2,900$2/sqft |
Source: Stellar MLS #TB8392181 Report a problem | ||
| 6/30/2025 | Listing removed | $329,900$281/sqft |
Source: Stellar MLS #TB8344413 Report a problem | ||
| 6/18/2025 | Price change | $2,900-6.5%$2/sqft |
Source: Stellar MLS #TB8392181 Report a problem | ||
| 6/1/2025 | Listed for rent | $3,100+13.7%$3/sqft |
Source: Stellar MLS #TB8392181 Report a problem | ||
| 5/13/2025 | Listing removed | $2,727$2/sqft |
Source: Stellar MLS #TB8384543 Report a problem | ||
| 5/10/2025 | Listed for rent | $2,727$2/sqft |
Source: Stellar MLS #TB8384543 Report a problem | ||
| 5/1/2025 | Price change | $329,900-2.9%$281/sqft |
Source: Stellar MLS #TB8344413 Report a problem | ||
| 4/24/2025 | Price change | $339,900-1.4%$289/sqft |
Source: Stellar MLS #TB8344413 Report a problem | ||
| 3/27/2025 | Price change | $344,900-1.5%$293/sqft |
Source: Stellar MLS #TB8344413 Report a problem | ||
| 3/20/2025 | Listed for sale | $349,999$298/sqft |
Source: Stellar MLS #TB8344413 Report a problem | ||
| 3/12/2025 | Pending sale | $349,999$298/sqft |
Source: Stellar MLS #TB8344413 Report a problem | ||
| 1/30/2025 | Price change | $349,999+4.5%$298/sqft |
Source: Stellar MLS #TB8344413 Report a problem | ||
| 11/29/2022 | Pending sale | $335,000$285/sqft |
Source: Stellar MLS #T3411093 Report a problem | ||
| 10/31/2022 | Listed for sale | $335,000$285/sqft |
Source: Stellar MLS #T3411093 Report a problem | ||

Get a cash offer in 3 minutes
Find out how much your home could sell for in as little as 3 minutes with a no-obligation cash offer.
Estimated market value
$296,700
