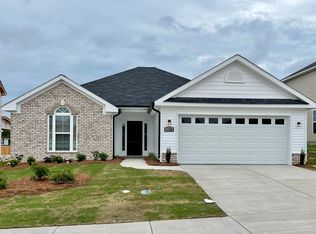
The desirable Baldwin 4 plan by Beazley Homes offers vaulted ceiling in great room with fireplace. Open arches leading to kitchen with granite countertops, stained cabinets, kitchen island sink and breakfast bar. Power pantry offers additional storage options or can be used as an office. Mud bench with hooks helps keep your home organized. Large owners suite has walk in closets and private bathroom with double sink vanity, garden tub and separate standing shower. Bedroom 2 and Bedroom 3 are spacious with large closets. Full bathroom in hallway. Automatic sprinklers and sod, Resort style pool and pavilion. Fresh paint and new flooring through most of the house. Sidewalks throughout the community. 2 miles to Fort Gordon Gate 1 and 2 and all shopping.
Sold for $284,900
$284,900
1203 Belgrove Drive, Augusta, GA
3beds
1,716sqft
Single Family Residence
Built in 2022
8,276 Square Feet Lot
$283,100 Zestimate®
$166/sqft
$1,983 Estimated rent
Home value
$283,100
$246,000 - $326,000
$1,983/mo
Zestimate® history
Owner options
List your home for rent
$1,983/mo
Rent Zestimate®
Find your next renter with Zillow Rental Manager. Plus, with online applications, you can quickly screen prospective tenants – for free.
$1,983/mo
Rent Zestimate®
Refinance and save
$2,120/mo
Est. payment
Refinancing to a lower rate could help reduce your monthly payments and save thousands over the life of the loan.
$2,120/mo
Est. payment
Explore your selling options
Work with a Zillow partner agent
Leverage their expertise and Zillow's premium Showcase listings to get your home seen by more buyers.
Get startedList with your own agent
Get your home in front of millions of buyers by listing it on Zillow.
Learn how to do itSell it yourself
Take full control of how buyers see your home on Zillow by listing For Sale by Owner (FSBO).
List your homeWhat's special
Zillow last checked:
Listing updated:
Listed by:
Zhyan Ali Sairany 706-231-8134,
Summer House Realty
Bought with:
Zhyan Ali Sairany, 358248
Summer House Realty
Source: Hive MLS,MLS#: 98202268 Originating MLS: REALTORS® of Greater Augusta
Originating MLS: REALTORS® of Greater AugustaFacts & features
Interior
Bedrooms & bathrooms
- Bedrooms: 3
- Bathrooms: 2
- Full bathrooms: 2
Rooms
- Room types: Living Room, Breakfast Room, Master Bedroom, Bedroom 2, Bedroom 3, Other, Laundry
Primary bedroom
- Level: Main
- Dimensions: 16 x 14
Bedroom 2
- Level: Main
- Dimensions: 11 x 10
Bedroom 3
- Level: Main
- Dimensions: 12 x 11
Breakfast room
- Level: Main
- Dimensions: 11 x 10
Kitchen
- Level: Main
- Dimensions: 14 x 10
Laundry
- Level: Main
- Dimensions: 6 x 8
Living room
- Level: Main
- Dimensions: 20 x 15
Other
- Description: Flex Room/Office
- Level: Main
- Dimensions: 6 x 9
Heating
- Fireplace(s), Electric, Forced Air
Cooling
- Central Air, Ceiling Fan(s)
Appliances
- Included: Built-In Microwave, Range, Dishwasher
- Laundry: Dryer Hookup, Washer Hookup
Features
- Walk-in Closet(s), Entrance Foyer, Kitchen Island, Pantry, Blinds/Shades, Built-in Features, Eat-in Kitchen, Walk-In Closet(s), Wired for Data
- Flooring: LVT/LVP, Carpet, Other
- Basement: None
- Attic: Partially Floored
Interior area
- Total structure area: 1,716
- Total interior livable area: 1,716 sqft
Property
Parking
- Total spaces: 2
- Parking features: Garage Door Opener, Garage
Features
- Levels: One
- Patio & porch: Other
- Exterior features: Other, See Remarks
- Fencing: Privacy,Fenced
Lot
- Size: 8,276 Square Feet
- Dimensions: 137 x 60 x 138 x 60
- Features: See Remarks, Other
Details
- Parcel number: 0790260000
- Special conditions: Standard
Construction
Type & style
- Home type: SingleFamily
- Property subtype: Single Family Residence
Materials
- Brick, Vinyl Siding
- Foundation: Slab
- Roof: Composition
Condition
- New construction: No
- Year built: 2022
Utilities & green energy
- Sewer: Public Sewer
- Water: Public
Community & HOA
Community
- Security: Smoke Detector(s)
- Subdivision: Hayne's Station
HOA
- Has HOA: Yes
- Amenities included: Pool, Sidewalks, Street Lights, Other
- HOA fee: $338 annually
Location
- Region: Augusta
Financial & listing details
- Price per square foot: $166/sqft
- Tax assessed value: $290,710
- Annual tax amount: $3,513
- Date on market: 8/22/2025
- Listing agreement: Exclusive Right To Sell
- Listing terms: 1031 Exchange,Cash,Conventional,FHA,VA Loan
Price history
| Date | Event | Price |
|---|---|---|
| 3/13/2026 | Sold | $284,900-1.7%$166/sqft |
Source:  Hive MLS #98202268 Report a problem Hive MLS #98202268 Report a problem | ||
| 12/12/2025 | Listing removed | $1,900$1/sqft |
Source: Hive MLS #548646 Report a problem | ||
| 12/12/2025 | Pending sale | $289,900$169/sqft |
Source: Hive MLS #546140 Report a problem | ||
| 10/27/2025 | Listed for rent | $1,900$1/sqft |
Source: Hive MLS #548646 Report a problem | ||
| 10/20/2025 | Price change | $289,900-1.7%$169/sqft |
Source: Hive MLS #546140 Report a problem | ||
| 8/22/2025 | Listed for sale | $294,900+9.3%$172/sqft |
Source:  REALTORS® of Greater Augusta #546140 Report a problem REALTORS® of Greater Augusta #546140 Report a problem | ||
| 9/26/2022 | Sold | $269,900$157/sqft |
Source: Public Record Report a problem | ||
| 3/31/2022 | Pending sale | $269,900$157/sqft |
Source: REALTORS® of Greater Augusta #483422 Report a problem | ||
Public tax history
| Year | Property taxes | Tax assessment |
|---|---|---|
| 2025 | $3,513 +5.9% | $116,284 +2.6% |
| 2024 | $3,316 +9.3% | $113,288 +4.9% |
| 2023 | $3,033 | $107,960 |
Find assessor info on the county website
Neighborhood: Belair
Nearby homes
- $274,0003 bd2 ba1.7k sqft1128 Thurloe Dr, Augusta, GA 30919Off Market
- $282,0003 bd2 ba1.5k sqft1207 Belgrove Dr, Augusta, GA 30909Sold
- $339,2004 bd2 ba2.6k sqft909 Mulford Loop, Augusta, GA 30909Off Market
- $351,9004 bd4 ba2.3k sqft1132 Thurloe Dr, Augusta, GA 30919Off Market

- $299,6003 bd2 ba1.7k sqft1211 Belgrove Dr, Augusta, GA 30909Off Market
- $287,7003 bd2 ba1.6k sqft1206 Belgrove Dr, Augusta, GA 30919Off Market
- $319,4004 bd2 ba2.1k sqft806 Goodale Dr, Augusta, GA 30909Off Market
- $329,6004 bd2 ba2.3k sqft1215 Belgrove Dr, Augusta, GA 30909Off Market
Nearby schools
GreatSchools rating
- 4/10Belair K-8 SchoolGrades: PK-5Distance: 2 mi
- 4/10Belair Middle SchoolGrades: 6-8Distance: 2.9 mi
- 1/10Westside High SchoolGrades: 9-12Distance: 8.1 mi
Schools provided by the listing agent
- Elementary: Belair K
- Middle: Belair K
- High: Westside
Source: Hive MLS. This data may not be complete. We recommend contacting the local school district to confirm school assignments for this home.


Get pre-qualified for a loan
At Zillow Home Loans, we can pre-qualify you in as little as 5 minutes with no impact to your credit score.An equal housing lender. NMLS #10287.
Sell for more on Zillow
Get a Zillow Showcase℠ listing at no additional cost and you could sell for .
$283,100
2% more
+$5,662
With Zillow Showcase(estimated)
$288,762
- Georgia
- Richmond County
- Augusta
- 30909
- Belair
- 1203 Belgrove Drive
Nearby cities
Nearby neighborhoods
Nearby zip codes
Other Augusta Topics
