Welcome to Berwick Lane! This darling split level sits in one of Greater Cleveland's east suburbs most sought after locations! A private cul-de-sac with park-like scenery and sounds all around. 4 bedrooms, 3.5 baths with optional 5th bedroom, office or guest suite on the lower walk-out level. This home has been exceptionally cared for inside and out- from updated mechanicals and home appliances, to luxurious landscaping and refreshing outdoor features. Just minutes from desired shopping, amenities, and so much more!
Closed
$314,000
1203 Berwick Ln, South Euclid, OH 44121
4beds
3,315sqft
Single Family Residence
Built in 1969
0.69 Acres Lot
$447,800 Zestimate®
$95/sqft
$3,318 Estimated rent
Home value
$447,800
$403,000 - $497,000
$3,318/mo
Zestimate® history
Owner options
List your home for rent
$3,318/mo
Rent Zestimate®
Find your next renter with Zillow Rental Manager. Plus, with online applications, you can quickly screen prospective tenants – for free.
$3,318/mo
Rent Zestimate®
Refinance and save
$2,209/mo
Est. payment
Refinancing to a lower rate could help reduce your monthly payments and save thousands over the life of the loan.
$2,209/mo
Est. payment
Explore your selling options
Work with a Zillow partner agent
Leverage their expertise and Zillow's premium Showcase listings to get your home seen by more buyers.
Get startedList with your own agent
Get your home in front of millions of buyers by listing it on Zillow.
Learn how to do itSell it yourself
Take full control of how buyers see your home on Zillow by listing For Sale by Owner (FSBO).
List your homeWhat's special
Zillow last checked:
Listing updated:
Listed by:
Nicole Frantz 216-789-0137 info@clevelandpremierhomes.com,
Keller Williams Greater Cleveland Northeast
Bought with:
Derrick T Bailey, 2018000192
RE/MAX Trends Realty
Source: MLS Now,MLS#: 5142469 Originating MLS: Lake Geauga Area Association of REALTORS
Originating MLS: Lake Geauga Area Association of REALTORSFacts & features
Interior
Bedrooms & bathrooms
- Bedrooms: 4
- Bathrooms: 4
- Full bathrooms: 3
- 1/2 bathrooms: 1
Heating
- Forced Air
Cooling
- Central Air
Appliances
- Included: Dryer, Dishwasher, Microwave, Range, Refrigerator, Washer
Features
- Entrance Foyer, Eat-in Kitchen, Granite Counters, His and Hers Closets, Multiple Closets, Storage, Vaulted Ceiling(s), Natural Woodwork
- Windows: Bay Window(s)
- Basement: Finished,Storage Space,Walk-Out Access
- Number of fireplaces: 1
- Fireplace features: Family Room
Interior area
- Total structure area: 3,315
- Total interior livable area: 3,315 sqft
- Finished area above ground: 2,910
- Finished area below ground: 405
Property
Parking
- Total spaces: 2
- Parking features: Attached, Drain, Driveway, Garage, Garage Door Opener
- Attached garage spaces: 2
Features
- Levels: Two,Multi/Split
- Stories: 2
- Patio & porch: Deck, Front Porch, Patio, Terrace, Balcony
- Exterior features: Balcony, Garden, Sprinkler/Irrigation, Private Yard
- Fencing: Back Yard,Fenced,Gate,Partial,Wrought Iron
Lot
- Size: 0.69 Acres
- Features: Back Yard, Cul-De-Sac, Garden, Landscaped, Stream/Creek, Spring, Wooded
Details
- Additional structures: Pergola
- Parcel number: 70227025
- Special conditions: Standard
Construction
Type & style
- Home type: SingleFamily
- Architectural style: Split Level
- Property subtype: Single Family Residence
Materials
- Brick, Wood Siding
- Roof: Asphalt
Condition
- Year built: 1969
Utilities & green energy
- Sewer: Public Sewer
- Water: Public
Community & HOA
Community
- Security: Security System, Smoke Detector(s)
HOA
- Has HOA: No
Location
- Region: South Euclid
Financial & listing details
- Price per square foot: $95/sqft
- Tax assessed value: $324,200
- Annual tax amount: $8,589
- Date on market: 7/26/2025
- Cumulative days on market: 5 days
Price history
| Date | Event | Price |
|---|---|---|
| 9/19/2025 | Sold | $314,000$95/sqft |
Source:  MLS Now #5142469 Report a problem MLS Now #5142469 Report a problem | ||
| 7/31/2025 | Pending sale | $314,000$95/sqft |
Source: MLS Now #5142469 Report a problem | ||
| 7/26/2025 | Listed for sale | $314,000$95/sqft |
Source: MLS Now #5142469 Report a problem | ||
Public tax history
| Year | Property taxes | Tax assessment |
|---|---|---|
| 2025 | $8,948 +11.1% | $113,470 |
| 2024 | $8,055 -0.5% | $113,470 +24.2% |
| 2023 | $8,097 +0.6% | $91,390 |
| 2022 | $8,050 +0.8% | $91,390 |
| 2021 | $7,983 +1.3% | $91,390 +16% |
| 2020 | $7,877 +7.6% | $78,790 +0% |
| 2019 | $7,320 -3.5% | $78,780 0% |
| 2018 | $7,587 +28% | $78,790 +42.2% |
| 2017 | $5,927 +3.1% | $55,410 |
| 2016 | $5,750 | $55,410 |
| 2015 | $5,750 +0.6% | $55,410 |
| 2014 | $5,714 +1.3% | $55,410 |
| 2013 | $5,643 +5.7% | $55,410 |
| 2012 | $5,340 +0.8% | $55,410 -10.3% |
| 2011 | $5,295 +0% | $61,780 |
| 2010 | $5,294 +0.4% | $61,780 |
| 2009 | $5,272 -5.2% | $61,780 -12% |
| 2008 | $5,559 +8.5% | $70,210 |
| 2007 | $5,125 -0.1% | $70,210 |
| 2006 | $5,129 +0.9% | $70,210 +6.8% |
| 2005 | $5,084 +9.8% | $65,770 |
| 2004 | $4,632 +12% | $65,770 |
| 2003 | $4,137 +4.3% | $65,770 +9% |
| 2002 | $3,964 -45.6% | $60,320 +1.4% |
| 2001 | $7,283 +6.9% | $59,500 |
| 2000 | $6,813 | $59,500 |
Find assessor info on the county website
Neighborhood: 44121
Nearby homes
- $352,7003 bd3 ba2.4k sqft1199 Berwick Ln, South Euclid, OH 44121Off Market
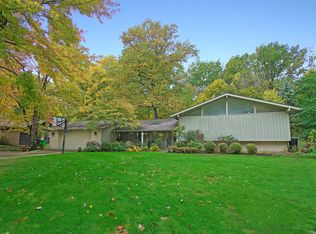
- $299,3003 bd2 ba1.8k sqft1207 Berwick Ln, South Euclid, OH 44121Off Market
- $329,4003 bd2 ba2k sqft1195 Berwick Ln, South Euclid, OH 44121Off Market
- $403,7005 bd3 ba3.5k sqft1211 Berwick Ln, South Euclid, OH 44121Off Market
- $205,1002 bd2 ba1.7k sqft4589 Emerson Rd, South Euclid, OH 44121Off Market
- $248,0003 bd2 ba3.2k sqft1204 Berwick Ln, South Euclid, OH 44121Sold
- $343,9003 bd3 ba2.4k sqft1200 Berwick Ln, South Euclid, OH 44121Off Market
- $140,0003 bd2 ba1.7k sqft4586 E Berwald Rd, South Euclid, OH 44121Sold
Nearby schools
GreatSchools rating
- 9/10Adrian Elementary SchoolGrades: K-3Distance: 0.7 mi
- 5/10Memorial Junior High SchoolGrades: 7-8Distance: 0.3 mi
- 5/10Brush High SchoolGrades: 9-12Distance: 0.6 mi
Schools provided by the listing agent
- District: South Euclid-Lyndhurst - 1829
Source: MLS Now. This data may not be complete. We recommend contacting the local school district to confirm school assignments for this home.


Get pre-qualified for a loan
At Zillow Home Loans, we can pre-qualify you in as little as 5 minutes with no impact to your credit score.An equal housing lender. NMLS #10287.
- Ohio
- Cuyahoga County
- South Euclid
- 44121
- 1203 Berwick Ln
Nearby cities
Nearby zip codes
Other South Euclid Topics
