Welcome to this delightful family residence nestled in a tranquil neighborhood of McKinney within a walking distance to the park. Offering a perfect blend of comfort, style, and convenience, this property presents an excellent opportunity for homebuyers seeking a serene living environment with easy access to urban amenities. Bright and airy interior that exudes a sense of coziness and homeliness. The living room with its vaulted ceiling, creating a spacious and open feel. Beautiful new windows throughout the house invite an abundance of natural light, creating a cheerful and uplifting atmosphere. The den is a perfect spot to unwind & enjoy the warmth of a crackling fireplace during cooler evenings. The primary suite features a private en-suite bathroom and a walk-in closet. Kitchen provides the perfect space for culinary delights & casual dining. Granite countertop and updated appliances offering both functionality and style for the aspiring home chef.
Sold
Price Unknown
1203 Big Bend Dr, McKinney, TX 75069
3beds
1,722sqft
Single Family Residence
Built in 1988
7,840 Square Feet Lot
$376,300 Zestimate®
$--/sqft
$2,289 Estimated rent
Home value
$376,300
$357,000 - $395,000
$2,289/mo
Zestimate® history
Owner options
List your home for rent
$2,289/mo
Rent Zestimate®
Find your next renter with Zillow Rental Manager. Plus, with online applications, you can quickly screen prospective tenants – for free.
$2,289/mo
Rent Zestimate®
Refinance and save
Refinancing to a lower rate could help reduce your monthly payments and save thousands over the life of the loan.
Explore your selling options
Work with a Zillow partner agent
Leverage their expertise and Zillow's premium Showcase listings to get your home seen by more buyers.
Get startedList with your own agent
Get your home in front of millions of buyers by listing it on Zillow.
Learn how to do itSell it yourself
Take full control of how buyers see your home on Zillow by listing For Sale by Owner (FSBO).
List your homeWhat's special
Vaulted ceilingWalk-in closetNatural lightGranite countertopPrivate en-suite bathroomUpdated appliances
Zillow last checked:
Listing updated:
Listed by:
Vivien Yang Yang 0472502 469-360-9233,
Coldwell Banker Realty Plano 972-596-9100
Bought with:
Amy Gibbs
United Real Estate Insight
Source: NTREIS,MLS#: 20393977
Facts & features
Interior
Bedrooms & bathrooms
- Bedrooms: 3
- Bathrooms: 2
- Full bathrooms: 2
Primary bedroom
- Level: First
- Dimensions: 14 x 11
Bedroom
- Level: First
- Dimensions: 10 x 11
Bedroom
- Level: First
- Dimensions: 10 x 10
Den
- Level: First
- Dimensions: 18 x 13
Dining room
- Level: First
- Dimensions: 10 x 8
Kitchen
- Level: First
- Dimensions: 12 x 11
Living room
- Level: First
- Dimensions: 15 x 13
Utility room
- Level: First
- Dimensions: 6 x 5
Heating
- Central, Electric
Cooling
- Central Air, Ceiling Fan(s), Electric
Appliances
- Included: Dishwasher, Electric Range, Electric Water Heater, Disposal, Microwave
- Laundry: Washer Hookup, Electric Dryer Hookup, Laundry in Utility Room
Features
- Eat-in Kitchen, Granite Counters, High Speed Internet, Cable TV, Vaulted Ceiling(s)
- Flooring: Ceramic Tile, Laminate
- Windows: Window Coverings
- Has basement: No
- Number of fireplaces: 1
- Fireplace features: Wood Burning
Interior area
- Total interior livable area: 1,722 sqft
Property
Parking
- Total spaces: 2
- Parking features: Door-Multi, Direct Access, Garage Faces Front, Garage, Garage Door Opener
- Attached garage spaces: 2
Features
- Levels: One
- Stories: 1
- Patio & porch: Deck
- Exterior features: Rain Gutters, Storage
- Pool features: None
- Fencing: Wood
Lot
- Size: 7,840 Square Feet
- Features: Interior Lot
Details
- Parcel number: R226400A04201
Construction
Type & style
- Home type: SingleFamily
- Architectural style: Traditional,Detached
- Property subtype: Single Family Residence
Materials
- Brick, Wood Siding
- Foundation: Slab
- Roof: Composition
Condition
- Year built: 1988
Utilities & green energy
- Sewer: Public Sewer
- Water: Public
- Utilities for property: Sewer Available, Water Available, Cable Available
Community & HOA
Community
- Features: Curbs, Sidewalks
- Subdivision: Park Place Ph I
HOA
- Has HOA: No
Location
- Region: Mckinney
Financial & listing details
- Tax assessed value: $372,098
- Annual tax amount: $5,495
- Date on market: 8/23/2023
- Cumulative days on market: 1 day
Price history
| Date | Event | Price |
|---|---|---|
| 8/22/2023 | Sold | -- |
Source: NTREIS #20393977 Report a problem | ||
| 8/8/2023 | Pending sale | $378,000$220/sqft |
Source: NTREIS #20393977 Report a problem | ||
| 8/4/2023 | Contingent | $378,000$220/sqft |
Source: NTREIS #20393977 Report a problem | ||
| 8/2/2023 | Listed for sale | $378,000+48.8%$220/sqft |
Source: NTREIS #20393977 Report a problem | ||
| 10/19/2020 | Sold | -- |
Source: Agent Provided Report a problem | ||
| 9/21/2020 | Pending sale | $254,000$148/sqft |
Source: Lakewood ; Lake Highlands Office #14424744 Report a problem | ||
| 9/8/2020 | Listed for sale | $254,000+27.6%$148/sqft |
Source: Ebby Halliday, REALTORS #14424744 Report a problem | ||
| 8/8/2016 | Sold | -- |
Source: Agent Provided Report a problem | ||
| 6/29/2016 | Pending sale | $199,000$116/sqft |
Source: Rogers Healy and Associates #13408768 Report a problem | ||
| 6/27/2016 | Listed for sale | $199,000+43.2%$116/sqft |
Source: Rogers Healy and Associates #13408768 Report a problem | ||
| 7/1/2013 | Sold | -- |
Source: Agent Provided Report a problem | ||
| 6/6/2013 | Pending sale | $139,000$81/sqft |
Source: Keller Williams - Dallas Preston Road #11924517 Report a problem | ||
| 5/4/2013 | Listed for sale | $139,000$81/sqft |
Source: Keller Williams - Dallas Preston Road #11924517 Report a problem | ||
| 4/13/2013 | Pending sale | $139,000$81/sqft |
Source: Keller Williams - Dallas Preston Road #11924517 Report a problem | ||
| 3/30/2013 | Listed for sale | $139,000$81/sqft |
Source: Keller Williams Realty #11924517 Report a problem | ||
Public tax history
| Year | Property taxes | Tax assessment |
|---|---|---|
| 2025 | $6,501 -3.2% | $372,098 -1.9% |
| 2024 | $6,718 +61.2% | $379,263 +25.7% |
| 2023 | $4,169 -15.6% | $301,626 +10% |
| 2022 | $4,942 +0.3% | $274,205 +10% |
| 2021 | $4,925 -3.7% | $249,277 +9.1% |
| 2020 | $5,112 -2.5% | $228,530 -1.5% |
| 2019 | $5,245 +1.4% | $232,057 +6.7% |
| 2018 | $5,171 +41.2% | $217,529 +3.3% |
| 2017 | $3,662 | $210,650 +20.9% |
| 2016 | $3,662 +13.4% | $174,248 +11.5% |
| 2015 | $3,229 | $156,337 +15% |
| 2014 | $3,229 | $136,000 +6.8% |
| 2013 | -- | $127,359 +6.7% |
| 2012 | -- | $119,373 -4.5% |
| 2011 | -- | $124,949 -2.4% |
| 2010 | -- | $127,975 +0.3% |
| 2009 | -- | $127,584 -6.2% |
| 2008 | -- | $136,064 +1.5% |
| 2007 | -- | $134,051 +0.2% |
| 2006 | -- | $133,777 +3.2% |
| 2005 | -- | $129,646 +0.5% |
| 2004 | -- | $128,957 +0.6% |
| 2003 | -- | $128,228 +0.6% |
| 2002 | -- | $127,472 +7.3% |
| 2001 | -- | $118,818 +11.4% |
| 2000 | -- | $106,638 |
Find assessor info on the county website
Neighborhood: 75069
Nearby homes
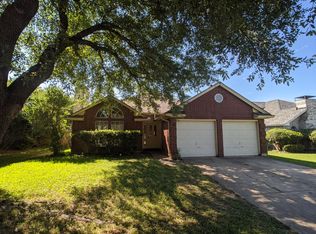
- $312,4003 bd2 ba1.4k sqft1205 Big Bend Dr, McKinney, TX 75069Off Market
- $361,9003 bd2 ba1.9k sqft1201 Big Bend Dr, McKinney, TX 75069Off Market
- $327,8003 bd2 ba1.4k sqft1207 Big Bend Dr, McKinney, TX 75069Off Market
- $310,3003 bd2 ba1.4k sqft1210 Hyde Park Ct, McKinney, TX 75069Off Market
- $335,6003 bd2 ba1.6k sqft1208 Hyde Park Ct, McKinney, TX 75069Off Market
- $402,9004 bd2 ba2.3k sqft1100 Shaker Run, McKinney, TX 75069Off Market
- $308,1003 bd2 ba1.6k sqft1007 Hyde Park Dr, McKinney, TX 75069Off Market
- $348,4004 bd2 ba1.4k sqft1209 Big Bend Dr, McKinney, TX 75069Off Market
Nearby schools
GreatSchools rating
- 5/10Finch Elementary SchoolGrades: K-5Distance: 0.5 mi
- 9/10Dowell Middle SchoolGrades: 6-8Distance: 4.2 mi
- 7/10McKinney High SchoolGrades: 9-12Distance: 0.4 mi
Schools provided by the listing agent
- Elementary: Finch
- Middle: Dowell
- High: Mckinney
- District: McKinney ISD
Source: NTREIS. This data may not be complete. We recommend contacting the local school district to confirm school assignments for this home.
Get a cash offer in 3 minutes
Find out how much your home could sell for in as little as 3 minutes with a no-obligation cash offer.
Estimated market value
$376,300
Get a cash offer in 3 minutes
Find out how much your home could sell for in as little as 3 minutes with a no-obligation cash offer.
Estimated market value
$376,300
- Texas
- Collin County
- McKinney
- 75069
- 1203 Big Bend Dr
Nearby cities
Nearby neighborhoods
Nearby zip codes
Other McKinney Topics
