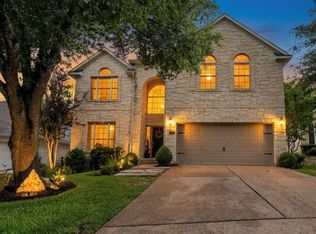
2,979 sf, 5 beds (primary on main), 2.5 bath, 3 living, 2 dining - cul-de-sac living in Oakcreek subdivision. Conveniently located near major medical facilities, H-E-B, restaurants, and shopping. Minutes from Brushy Creek parks and trails system and Fern Bluff MUD Park system. On the main level, you will find 2 living areas - one with a cozy wood burning fireplace, which is open to the spacious kitchen featuring granite counter tops and an abundance of cabinets, to include a lazy Susan. The breakfast nook has a bay window overlooking the backyard and is large enough for a full-size dining table. The formal dining and living area also has a bay window. The primary bedroom with ensuite is located on the main level and has a huge walk-in closet, separate shower with a new glass surround (June 2026) and a jetted garden tub. Upstairs you will find a large loft living area, 4 additional bedrooms, and a hall bath. One of the bedrooms can function as a multi-purpose room or mother-in-law suite as it features a kitchenette and a large walk-in closet. Another has a bay window overlooking the front yard. Enjoy the low maintenance landscaping in the front yard while the mature trees and deck in the back make a perfect spot for gatherings. Recent updates include: all front facing windows and the primary bath window (April 2024), electrical (May 2025), exterior paint (May 2025), interior paint (Aug. 2026), and roof/rain gutters replaced (July 2022). HOA amenities include: community pool, kiddie pool, clubhouse, BBQ grill, picnic tables and playscape. Additionally, convenient access to RM-620, I-35, MoPac, TX-45 and 183 makes for an easy commute. Photos are virtually staged.
Active
Price cut: $25K (9/2)
$525,000
1203 Bobwhite Ct, Round Rock, TX 78681
5beds
2,979sqft
Single Family Residence
Built in 1990
8,276 Square Feet Lot
$-- Zestimate®
$176/sqft
$34/mo HOA
What's special
Cozy wood burning fireplaceJetted garden tub
- 10 days
- 576
- 35
Zillow last checked:
Listing updated:
Listed by:
Susan King (254)200-3800,
Coldwell Banker Realty
Source: Central Texas MLS,MLS#: 623168 Originating MLS: Fort Hood Area Association of REALTORS
Originating MLS: Fort Hood Area Association of REALTORSFacts & features
Interior
Bedrooms & bathrooms
- Bedrooms: 5
- Bathrooms: 3
- Full bathrooms: 2
- 1/2 bathrooms: 1
Primary bedroom
- Level: Main
Heating
- Central, Multiple Heating Units, Natural Gas
Cooling
- Central Air, Electric, 2 Units
Appliances
- Included: Dishwasher, Disposal, Gas Range, Gas Water Heater, Water Heater, Some Gas Appliances, Microwave, Range
- Laundry: Electric Dryer Hookup, Gas Dryer Hookup, Inside, Lower Level, Laundry Room
Features
- Attic, Ceiling Fan(s), Dining Area, Separate/Formal Dining Room, Double Vanity, Entrance Foyer, Game Room, High Ceilings, Jetted Tub, Primary Downstairs, Multiple Living Areas, MultipleDining Areas, Main Level Primary, Open Floorplan, Pull Down Attic Stairs, Separate Shower, Vanity, Walk-In Closet(s), Breakfast Bar, Granite Counters, Kitchen/Family Room Combo
- Flooring: Carpet, Laminate, Linoleum, Tile
- Attic: Pull Down Stairs,Partially Floored
- Number of fireplaces: 1
- Fireplace features: Living Room, Wood Burning
Interior area
- Total interior livable area: 2,979 sqft
Video & virtual tour
Property
Parking
- Total spaces: 2
- Parking features: Garage
- Garage spaces: 2
Features
- Levels: Two
- Stories: 2
- Patio & porch: Covered, Deck, Porch
- Exterior features: Deck, Porch, Rain Gutters
- Pool features: Community, None
- Fencing: Back Yard,Privacy,Wood
- Has view: Yes
- View description: None
- Body of water: None
Lot
- Size: 8,276 Square Feet
Details
- Parcel number: R302631
Construction
Type & style
- Home type: SingleFamily
- Architectural style: Traditional
- Property subtype: Single Family Residence
Materials
- Lap Siding, Masonry
- Foundation: Slab
- Roof: Composition,Shingle
Condition
- Resale
- Year built: 1990
Utilities & green energy
- Sewer: Public Sewer
- Water: Public
Community & HOA
Community
- Features: Barbecue, Clubhouse, Playground, Community Pool
- Security: Prewired, Smoke Detector(s)
- Subdivision: Oakcreek Sec 01
HOA
- Has HOA: Yes
- Services included: Other, See Remarks
- HOA fee: $34 monthly
- HOA name: Oakcreek HOA
Location
- Region: Round Rock
Financial & listing details
- Price per square foot: $176/sqft
- Tax assessed value: $578,957
- Annual tax amount: $9,051
- Date on market: 8/25/2026
- Cumulative days on market: 11 days
- Listing agreement: Exclusive Right To Sell
- Listing terms: Cash,Conventional,FHA,VA Loan
Estimated market value
Not available
Estimated sales range
Not available
Not available
Price history
| Date | Event | Price |
|---|---|---|
| 9/2/2026 | Price change | $525,000-4.5%$176/sqft |
Source:  Central Texas MLS #623168 Report a problem Central Texas MLS #623168 Report a problem | ||
| 8/25/2026 | Listed for sale | $550,000$185/sqft |
Source:  Unlock MLS #4497567 Report a problem Unlock MLS #4497567 Report a problem | ||
Public tax history
| Year | Property taxes | Tax assessment |
|---|---|---|
| 2025 | $9,051 +8.5% | $578,957 +9.9% |
| 2024 | $8,341 +12.8% | $527,034 +10% |
| 2023 | $7,398 -4.6% | $479,122 +10% |
| 2022 | $7,754 -2.8% | $435,565 +10% |
| 2021 | $7,976 +2.7% | $395,968 +10% |
| 2020 | $7,768 +0.3% | $359,971 +0.9% |
| 2019 | $7,741 +7% | $356,921 +0.5% |
| 2018 | $7,237 | $355,266 +9% |
| 2017 | $7,237 +8.4% | $326,038 +9.5% |
| 2016 | $6,675 +19% | $297,748 +9.5% |
| 2015 | $5,608 | $271,833 +10% |
| 2014 | $5,608 | $247,121 +10% |
| 2013 | -- | $224,655 +5.8% |
| 2012 | -- | $212,268 -1.4% |
| 2011 | -- | $215,198 -3.1% |
| 2010 | -- | $222,186 -2.5% |
| 2009 | -- | $227,990 +10.7% |
| 2007 | -- | $206,023 +5.3% |
| 2006 | -- | $195,643 +4.2% |
| 2005 | -- | $187,679 -2.4% |
| 2004 | -- | $192,198 +0.5% |
| 2003 | -- | $191,233 -5.4% |
| 2002 | -- | $202,239 +5.1% |
| 2001 | -- | $192,406 |
Find assessor info on the county website
Monthly payment
Est. payment
Payment breakdown
Explore the cost of this home by adjusting the details. Changes won't be saved.Climate risks
Neighborhood: Oak Creek
Nearby schools
Schools provided by the listing agent
- Elementary: Fern Bluff Elementary School
- Middle: Chisholm Trail Middle School
- High: Round Rock High School
- District: Round Rock ISD
Source: Central Texas MLS. This data may not be complete. We recommend contacting the local school district to confirm school assignments for this home.
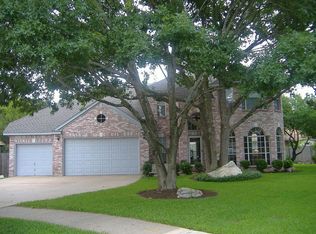
Similar homes
- $469,5004 bd3 ba2.3k sqft8416 Priest River Dr, Round Rock, TX 78681Active
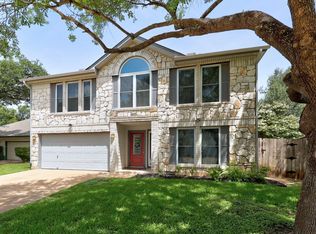
 MLS ID #9922628, George Kiefer, The Kiefer Group. Unlock MLS
 - $629,0004 bd4 ba2.9k sqft3103 Cantera Ct, Round Rock, TX 78681Active
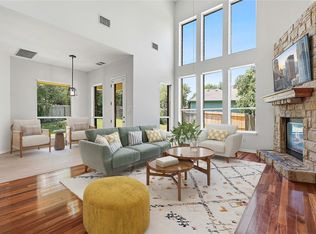 MLS ID #7045660, John Underwood, eXp Realty, LLC. Unlock MLS
 - $425,0003 bd2 ba1.5k sqft16832 Luckenwald Dr, Round Rock, TX 78681Active
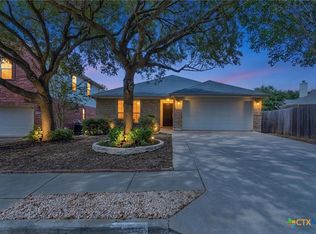
 MLS ID #623774, Sean Harden, Sean Harden Realty®. Central Texas MLS
 - $574,9004 bd3 ba2.8k sqft4009 Sable Oaks Dr, Round Rock, TX 78664For Sale
 MLS ID #32062471, Celeste Longoria, Texas Signature Realty. HAR
 - $585,0004 bd2 ba2.4k sqft9005 Marthas Dr, Austin, TX 78717ActiveMLS ID #1343382, Sam Pritchard, Harrison-Pearson Assoc. Inc. Unlock MLS
- $575,0004 bd2 ba2.2k sqft15708 Fisher Island Dr, Austin, TX 78717ActiveMLS ID #6733820, Shivraj Grewal, Compass RE Texas, LLC. Unlock MLS
- $775,0004 bd4 ba3.7k sqft3259 Sanibel Ct, Round Rock, TX 78681ActiveMLS ID #616210, Kynnzie South, Real Broker. Central Texas MLS
- $475,0003 bd2 ba1.9k sqft610 Palo Alto Ln, Cedar Park, TX 78613ActiveMLS ID #3997990, Michelle Adams, AIR Property Group. Unlock MLS
- $485,0004 bd3 ba2.7k sqft4332 Teravista Club Dr Unit 44, Round Rock, TX 78665ActiveMLS ID #2610920, Sharon Moore, Off Key Real Estate. Unlock MLS
- $639,9005 bd3 ba3.5k sqft1239 Pine Forest Cir, Round Rock, TX 78664ActiveMLS ID #619588, Michelle Perez, Austin Executive Homes. Central Texas MLS
- $450,0003 bd2 ba1.8k sqft1105 Spring Breeze Cv, Round Rock, TX 78664ActiveMLS ID #611297, Kenneth Pearson, Realty Texas LLC. Central Texas MLS
- $381,0004 bd3 ba2.1k sqft1710 Greening Way, Leander, TX 78641ActiveMLS ID #2188052, Clay Byrne, Keller Williams Realty. Unlock MLS
- $570,0005 bd4 ba3.5k sqft2509 Etta May Ln, Leander, TX 78641ActiveMLS ID #620600, Gregory L. James, Redfin Corporation. Central Texas MLS
- $495,0004 bd3 ba2.3k sqft1325 Texas Ash Ln, Georgetown, TX 78628ActiveMLS ID #623914, Dannielle S. Laramee, Coldwell Banker Realty. Central Texas MLS
- $349,9003 bd3 ba2.5k sqft1660 Bayland St, Round Rock, TX 78664ActiveMLS ID #622824, Maribeth Ray, Realty Texas LLC. Central Texas MLS
- $509,0004 bd2 ba1.8k sqft15204 Falcon Dr, Austin, TX 78734ActiveMLS ID #9832347, Cary Nemeroff, Keller Williams - Lake Travis. Unlock MLS
- $555,0004 bd4 ba2.8k sqft1827 Tall Chief, Leander, TX 78641ActiveMLS ID #619102, Sharon Brummett, Compass RE Texas, LLC. Central Texas MLS
- $435,0003 bd3 ba2.2k sqft11900 Springs Head Loop, Austin, TX 78717ActiveMLS ID #9706050, Carlos Cruz, Real Broker, LLC. Unlock MLS
- $428,8884 bd3 ba3.5k sqft805 Catumet Dr, Pflugerville, TX 78660ActiveMLS ID #4631284, Annaliz Bosquez Freeman, Phyllis Browning Company. Unlock MLS
- $469,0004 bd4 ba2.8k sqft13248 Kerrville Folkway, Austin, TX 78729ActiveMLS ID #1267147, Diego Corzo, Realty of America, LLC. Unlock MLS
