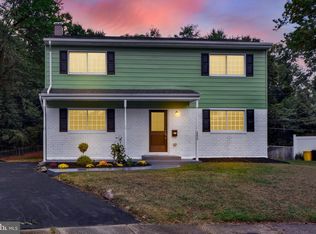
HURRY-THIS ONE IS A 10!! A MUST SEE-Turn-Key-Move-In-Ready-Cul-De-Sac-Cutie! Nestled on nearly a quarter acre lot, this meticulously maintained, completely updated 4-bedroom, 2-bathroom split is an Absolute WIN! Step inside & a bright open foyer welcomes you into a spacious (& STYLISH!) Living-Dining-Kitchen-Family-Friend-Gathering Area. Wonderful white Chefs Kitchen featuring newer upgraded stainless appliances, granite countertops, center island w/sink & abundant Task & Overhead Lighting. Three fresh, inviting bedrooms on main level & updated custom bathroom round things out. Lower level primary bedroom & bathroom provide Privacy & Space to rest & unwind. Laundry/ Utility Room houses gas Hot Water Heater, & large Capacity Front-Load Washer & Dryer (all 2021-ish) Large adjacent family room is the perfect Sunday game Spot/ Playroom/Home Office. Natural light from extra windows & glass sliders that Walk Out to a Covered Patio & HUGE, Fenced Back Yard. A firepit, new 17X8 Storage Shed, & beautifully manicured piece of lush green space awaits new adventures and Memories to be Made. The recently resurfaced driveway accommodates 4-5 vehicles, so BRING on the entertaining & savor the final warm days & nights of the season in your very own backyard oasis!
Sold for $439,900
$439,900
1203 Branch Ln, Glen Burnie, MD 21061
4beds
2,010sqft
Single Family Residence
Built in 1961
10,005 Square Feet Lot
$446,200 Zestimate®
$219/sqft
$2,819 Estimated rent
Home value
$446,200
$415,000 - $477,000
$2,819/mo
Zestimate® history
Owner options
List your home for rent
$2,819/mo
Rent Zestimate®
Find your next renter with Zillow Rental Manager. Plus, with online applications, you can quickly screen prospective tenants – for free.
$2,819/mo
Rent Zestimate®
Refinance and save
$2,709/mo
Est. payment
Refinancing to a lower rate could help reduce your monthly payments and save thousands over the life of the loan.
$2,709/mo
Est. payment
Explore your selling options
Work with a Zillow partner agent
Leverage their expertise and Zillow's premium Showcase listings to get your home seen by more buyers.
Get startedList with your own agent
Get your home in front of millions of buyers by listing it on Zillow.
Learn how to do itSell it yourself
Take full control of how buyers see your home on Zillow by listing For Sale by Owner (FSBO).
List your homeWhat's special
Quarter acre lotCovered patioBright open foyerResurfaced drivewayExtra windowsGlass slidersCenter island
Zillow last checked:
Listing updated:
Listed by:
Amy Faust 410-299-7650,
Long & Foster Real Estate, Inc.
Bought with:
Carlos Contreras, 5002461
Caprika Realty
Source: Bright MLS,MLS#: MDAA2126188
Facts & features
Interior
Bedrooms & bathrooms
- Bedrooms: 4
- Bathrooms: 2
- Full bathrooms: 2
- Main level bathrooms: 1
- Main level bedrooms: 3
Rooms
- Room types: Living Room, Primary Bedroom, Bedroom 2, Bedroom 3, Kitchen, Family Room, Bedroom 1, Laundry, Bathroom 1, Bathroom 2
Primary bedroom
- Level: Lower
Bedroom 1
- Level: Main
Bedroom 2
- Level: Main
Bedroom 3
- Level: Main
Bathroom 1
- Level: Main
Bathroom 2
- Level: Lower
Family room
- Level: Lower
Kitchen
- Level: Main
Laundry
- Level: Lower
Living room
- Level: Main
Heating
- Central, Natural Gas
Cooling
- Central Air, Natural Gas
Appliances
- Included: Gas Water Heater
- Laundry: Lower Level, Laundry Room
Features
- Basement: Full,Finished,Heated,Interior Entry,Exterior Entry,Rear Entrance,Walk-Out Access,Windows
- Has fireplace: No
Interior area
- Total structure area: 2,010
- Total interior livable area: 2,010 sqft
- Finished area above ground: 1,005
- Finished area below ground: 1,005
Property
Parking
- Total spaces: 4
- Parking features: Asphalt, Driveway
- Uncovered spaces: 4
Accessibility
- Accessibility features: None
Features
- Levels: Two
- Stories: 2
- Patio & porch: Patio
- Exterior features: Storage, Lighting
- Pool features: None
- Fencing: Back Yard
- Has view: Yes
- View description: Trees/Woods
Lot
- Size: 10,005 Square Feet
- Features: Backs to Trees, Cul-De-Sac, Front Yard, Rear Yard
Details
- Additional structures: Above Grade, Below Grade
- Parcel number: 020568216240700
- Zoning: R5
- Special conditions: Standard
Construction
Type & style
- Home type: SingleFamily
- Architectural style: Other
- Property subtype: Single Family Residence
Materials
- Vinyl Siding, Brick
- Foundation: Slab
Condition
- Excellent
- New construction: No
- Year built: 1961
Utilities & green energy
- Sewer: Public Sewer
- Water: Public
Community & HOA
Community
- Subdivision: Rippling Ridge
HOA
- Has HOA: No
Location
- Region: Glen Burnie
Financial & listing details
- Price per square foot: $219/sqft
- Tax assessed value: $248,033
- Annual tax amount: $2,892
- Date on market: 9/13/2025
- Listing agreement: Exclusive Right To Sell
- Ownership: Fee Simple
Price history
| Date | Event | Price |
|---|---|---|
| 10/27/2025 | Sold | $439,900$219/sqft |
Source:  Bright MLS #MDAA2126188 Report a problem Bright MLS #MDAA2126188 Report a problem | ||
| 9/23/2025 | Pending sale | $439,900$219/sqft |
Source: Bright MLS #MDAA2126188 Report a problem | ||
| 9/13/2025 | Listed for sale | $439,900+17496%$219/sqft |
Source: Bright MLS #MDAA2126188 Report a problem | ||
| 6/24/2021 | Sold | $2,500-99.3%$1/sqft |
Source: Public Record Report a problem | ||
| 2/25/2021 | Sold | $350,000+0%$174/sqft |
Source: Public Record Report a problem | ||
| 12/7/2020 | Pending sale | $349,999$174/sqft |
Source: RE/MAX Advantage Realty #MDAA453932 Report a problem | ||
| 11/26/2020 | Listed for sale | $349,999+100.5%$174/sqft |
Source: RE/MAX Advantage Realty #MDAA453932 Report a problem | ||
| 10/13/2011 | Sold | $174,533-0.3%$87/sqft |
Source: Public Record Report a problem | ||
| 7/7/2011 | Price change | $175,000-5.4%$87/sqft |
Source: BIRDVIEW Technologies. Inc. #AA7468945 Report a problem | ||
| 6/19/2011 | Price change | $185,000-9.8%$92/sqft |
Source: BIRDVIEW Technologies. Inc. #AA7468945 Report a problem | ||
| 3/17/2011 | Price change | $205,000-4.7%$102/sqft |
Source: BIRDVIEW Technologies. Inc. #AA7468945 Report a problem | ||
| 10/30/2010 | Listed for sale | $215,000+99.1%$107/sqft |
Source: BIRDVIEW Technologies. Inc. #AA7468945 Report a problem | ||
| 6/30/1995 | Sold | $108,000$54/sqft |
Source: Public Record Report a problem | ||
Public tax history
| Year | Property taxes | Tax assessment |
|---|---|---|
| 2025 | $3,590 -0.4% | $364,100 +10.7% |
| 2024 | $3,602 +12.3% | $328,967 +12% |
| 2023 | $3,209 +18.7% | $293,833 +13.6% |
| 2022 | $2,703 +2.1% | $258,700 +2.1% |
| 2021 | $2,648 +2.1% | $253,367 +2.2% |
| 2020 | $2,594 +2.1% | $248,033 +2.2% |
| 2019 | $2,541 +3.3% | $242,700 |
| 2018 | $2,461 -0.5% | $242,700 |
| 2017 | $2,474 | $242,700 -4.1% |
| 2016 | -- | $253,100 +8% |
| 2015 | -- | $234,400 +8.7% |
| 2014 | -- | $215,700 +9.5% |
| 2013 | -- | $197,000 |
| 2012 | -- | $197,000 |
| 2011 | -- | $197,000 -31.2% |
| 2010 | -- | $286,180 +13% |
| 2009 | -- | $253,256 +14.9% |
| 2008 | -- | $220,333 +17.6% |
| 2007 | -- | $187,410 +10.9% |
| 2006 | -- | $168,962 +12.3% |
| 2005 | -- | $150,516 +14% |
| 2004 | -- | $132,070 +4.4% |
| 2003 | -- | $126,542 +4.6% |
| 2002 | -- | $121,016 +4.8% |
| 2001 | -- | $115,490 |
Find assessor info on the county website
Neighborhood: 21061
Nearby homes
- $381,700-- bd1 ba693 sqft1205 Branch Ln, Glen Burnie, MD 21061Off Market
- $445,2004 bd2 ba2k sqft1201 Branch Ln, Glen Burnie, MD 21061Off Market

- $388,100-- bd1 ba1k sqft1207 Branch Ln, Glen Burnie, MD 21061Off Market
- $449,0003 bd3 ba2.3k sqft1200 Branch Ln, Glen Burnie, MD 21061Sold
- $367,000-- bd1 ba1.3k sqft1202 Branch Ln, Glen Burnie, MD 21061Off Market
- $351,900-- bd1 ba1.5k sqft1209 Branch Ln, Glen Burnie, MD 21061Off Market
- $434,500-- bd2 ba1.3k sqft1204 Branch Ln, Glen Burnie, MD 21061Off Market
- $797,000-- bd3 ba3.8k sqft121 Janelin Dr, Glen Burnie, MD 21061Off Market
Nearby schools
GreatSchools rating
- 6/10George T. Cromwell Elementary SchoolGrades: K-5Distance: 0.6 mi
- 5/10Corkran Middle SchoolGrades: 6-8Distance: 2.1 mi
- 3/10Glen Burnie High SchoolGrades: 9-12Distance: 1.6 mi
Schools provided by the listing agent
- District: Anne Arundel County Public Schools
Source: Bright MLS. This data may not be complete. We recommend contacting the local school district to confirm school assignments for this home.
Get a cash offer in 3 minutes
Find out how much your home could sell for in as little as 3 minutes with a no-obligation cash offer.
Estimated market value
$446,200
Get a cash offer in 3 minutes
Find out how much your home could sell for in as little as 3 minutes with a no-obligation cash offer.
Estimated market value
$446,200
- Maryland
- Anne Arundel County
- Glen Burnie
- 21061
- 1203 Branch Ln
Nearby cities
Nearby zip codes
Other Glen Burnie Topics
