Skip main navigation
Closed
  • $275,000

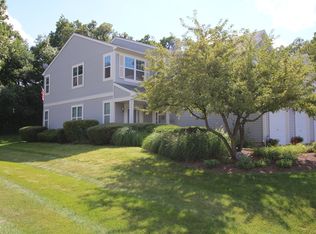
    1203 Brookdale Dr, Carpentersville, IL 60110

    2beds
    1,425sqft
    Townhouse, Single Family Residence
    Built in 2001
    -- sqft lot
    $287,700 Zestimate®
    $193/sqft
    $2,244 Estimated rent

    Home value

    $287,700

    $273,000 - $302,000

    $2,244/mo

    Zestimate® history
    Loading
    Loading...

    Owner options

    List your home for rent

    $2,244/mo

    Rent Zestimate®

    Find your next renter with Zillow Rental Manager. Plus, with online applications, you can quickly screen prospective tenants – for free.

    Learn more

    $2,244/mo

    Rent Zestimate®

    Refinance and save

    $2,256/mo

    Est. payment

    Refinancing to a lower rate could help reduce your monthly payments and save thousands over the life of the loan.

    See today's rates

    $2,256/mo

    Est. payment

    Explore your selling options

    Work with a Zillow partner agent

    Leverage their expertise and Zillow's premium Showcase listings to get your home seen by more buyers.

    Get started

    List with your own agent

    Get your home in front of millions of buyers by listing it on Zillow.

    Learn how to do it

    Sell it yourself

    Take full control of how buyers see your home on Zillow by listing For Sale by Owner (FSBO).

    List your home

    What's special

    Private balconySecond bedroomPlenty of natural lightSurrounded by forest preservesSpacious kitchenOpen concept layoutGenerous living space
    Suppose you are looking for a fully renovated and comfortable experience. In that case, I introduce you to 1203 Brookdale Dr. The open concept layout is felt throughout the home, but still provides a warm and inviting feeling. This upper-level end unit offers 2 bedrooms, 2 full baths, and a very generous living space. Just about everything at this home has been updated. From garage door, new vinyl and modern flooring, new appliances, window blinds throughout the home, new furnace (2025), and two fully remodeled bathrooms, vaulted ceilings, and plenty of natural light bring a "home-like" atmosphere. The spacious kitchen features 42" cabinets, a breakfast bar, a closet pantry, and newly installed quartz countertops. The family room comes with a fireplace, leads you to a private balcony to enjoy the beauties of nature right in your backyard. The master bedroom features a private bath with a step-in shower, a walk-in closet for ample space, and reinforced shelving. On the other side of the unit, you have the second bedroom and a laundry room, also equipped with reinforced shelving. Recent updates include a water heater (2019), dishwasher (2021), microwave (2025), disposal (2023), and washer/dryer (2019). Conveniently, other amenities include an attached garage, guest parking directly across the street, and extra street parking nearby. Located in a centralized location with everything that Carpentersville has to offer. 1203 Brookdale is one of a kind, surrounded by forest preserves for nature lovers, a movie theater, shopping, restaurants, access to major highways with ease, as well as close to Algonquin, Elgin, Hoffman Estates, and Barrington. Don't miss this opportunity.

    Zillow last checked:

    Listing updated:

    Listed by:

    Roberto Morales-Corona 847-809-2050,

    Coldwell Banker Realty

    Bought with:

    Desmond Fairchild

    Fulton Grace Realty

    Source: MRED as distributed by MLS GRID,MLS#: 12507667MLS Logo

    Facts & features

    Interior

    Bedrooms & bathrooms
    • Bedrooms: 2
    • Bathrooms: 2
    • Full bathrooms: 2
    Rooms
    • Room types: No additional rooms
    Primary bedroom
    • Features: Flooring (Carpet), Bathroom (Full)
    • Level: Main
    • Area: 154 Square Feet
    • Dimensions: 14X11
    Bedroom 2
    • Features: Flooring (Carpet)
    • Level: Main
    • Area: 121 Square Feet
    • Dimensions: 11X11
    Dining room
    • Features: Flooring (Carpet)
    • Level: Main
    • Area: 99 Square Feet
    • Dimensions: 11X9
    Family room
    • Features: Flooring (Carpet)
    • Level: Main
    • Area: 192 Square Feet
    • Dimensions: 16X12
    Kitchen
    • Features: Flooring (Vinyl)
    • Level: Main
    • Area: 110 Square Feet
    • Dimensions: 11X10
    Laundry
    • Features: Flooring (Vinyl)
    • Level: Main
    • Area: 48 Square Feet
    • Dimensions: 8X6
    Living room
    • Features: Flooring (Carpet)
    • Level: Main
    • Area: 180 Square Feet
    • Dimensions: 18X10
    Heating
    • Natural Gas, Forced Air
    Cooling
    • Central Air
    Appliances
    • Included: Range, Microwave, Dishwasher, Refrigerator, Washer, Dryer, Disposal
    • Laundry: Washer Hookup, In Unit
    Features
    • Cathedral Ceiling(s), Walk-In Closet(s)
    • Basement: None
    • Number of fireplaces: 1
    • Fireplace features: Gas Log, Gas Starter, Family Room
    Interior area
    • Total structure area: 0
    • Total interior livable area: 1,425 sqft

    Property

    Parking
    • Total spaces: 1
    • Parking features: Yes, Attached, Garage
    • Attached garage spaces: 1
    Accessibility
    • Accessibility features: No Disability Access
    Lot
    • Dimensions: 136X184X156X184
    Details
    • Parcel number: 0314183006
    • Special conditions: None

    Construction

    Type & style
    • Home type: Townhouse
    • Property subtype: Townhouse, Single Family Residence
    Materials
    • Vinyl Siding
    Condition
    • New construction: No
    • Year built: 2001
    • Major remodel year: 2025
    Details
    • Builder model: SERRENTO

    Utilities & green energy

    • Sewer: Public Sewer
    • Water: Public

    Community & HOA

    Community
    • Subdivision: Aragon
    HOA
    • Has HOA: Yes
    • Services included: Insurance, Exterior Maintenance, Lawn Care, Snow Removal
    • HOA fee: $247 monthly
    Location
    • Region: Carpentersville

    Financial & listing details

    • Price per square foot: $193/sqft
    • Tax assessed value: $198,588
    • Annual tax amount: $3,975
    • Date on market: 10/30/2025
    • Listing terms: Cash
    • Ownership: Fee Simple w/ HO Assn.

    Price history

    DateEventPrice
    2/25/2026Sold$275,000-3.5%$193/sqft
    Source: MRED as distributed by MLS GRID #12507667 Report a problem
    2/3/2026Contingent$284,900$200/sqft
    Source: MRED as distributed by MLS GRID #12507667 Report a problem
    1/29/2026Price change$284,900-5%$200/sqft
    Source: MRED as distributed by MLS GRID #12507667 Report a problem
    10/30/2025Listed for sale$299,900+33.3%$210/sqft
    Source: MRED as distributed by MLS GRID #12507667 Report a problem
    2/10/2025Sold$225,000$158/sqft
    Source: MRED as distributed by MLS GRID #12185420 Report a problem
    1/24/2025Contingent$225,000$158/sqft
    Source: MRED as distributed by MLS GRID #12185420 Report a problem
    1/7/2025Listed for sale$225,000$158/sqft
    Source: MRED as distributed by MLS GRID #12185420 Report a problem
    12/20/2024Contingent$225,000$158/sqft
    Source: MRED as distributed by MLS GRID #12185420 Report a problem
    11/15/2024Listed for sale$225,000$158/sqft
    Source: MRED as distributed by MLS GRID #12185420 Report a problem
    11/14/2024Contingent$225,000$158/sqft
    Source: MRED as distributed by MLS GRID #12185420 Report a problem
    10/12/2024Listed for sale$225,000+30.8%$158/sqft
    Source: MRED as distributed by MLS GRID #12185420 Report a problem
    9/7/2005Sold$172,000+19%$121/sqft
    Source: Public Record Report a problem
    9/27/2001Sold$144,500$101/sqft
    Source: Public Record Report a problem

    Public tax history

    YearProperty taxesTax assessment
    2025$4,292 +8%$66,196 +9.4%
    2024$3,976 +1.9%$60,497 +11.1%
    2023$3,901 +0.2%$54,433 +7.3%
    2022$3,894 +2.6%$50,717 +5.9%
    2021$3,794 +1.8%$47,887 +2.3%
    2020$3,728 -2%$46,810 +1.3%
    2019$3,805 +11.6%$46,220 +14.5%
    2018$3,409 +24.3%$40,352 +23.3%
    2017$2,743 -8.3%$32,738 +20.4%
    2016$2,991 $27,184 +16.3%
    2015-- $23,381 +2.8%
    2014-- $22,735 -14.6%
    2013-- $26,625 -39.6%
    2012-- $44,046 -9.8%
    2011-- $48,858 -7%
    2010-- $52,523 -7.4%
    2009-- $56,714 -1%
    2008-- $57,286 +4.2%
    2007-- $54,951 -7%
    2006-- $59,064 +2.3%
    2005-- $57,719 +6.9%
    2004-- $53,969 +8.1%
    2003-- $49,907 +2.5%
    2002-- $48,709 +244.4%
    2001-- $14,145
    Find assessor info on the county website

    Neighborhood: 60110

    Nearby schools

    GreatSchools rating
    Schools provided by the listing agent
    • Elementary: Parkview Elementary School
    • Middle: Carpentersville Middle School
    • High: Dundee-Crown High School
    • District: 300

    Source: MRED as distributed by MLS GRID. This data may not be complete. We recommend contacting the local school district to confirm school assignments for this home.

    Get a cash offer in 3 minutes
    Find out how much your home could sell for in as little as 3 minutes with a no-obligation cash offer.
    Estimated market value
    $287,700
    Get a cash offer in 3 minutes
    Find out how much your home could sell for in as little as 3 minutes with a no-obligation cash offer.
    Estimated market value
    $287,700