Skip main navigation
Closed
  • Price Unknown

    1203 Brookside Lane, Aurora, MO 65605

    3beds
    1,470sqft
    Single Family Residence
    Built in 2009
    10,018 Square Feet Lot
    $241,600 Zestimate®
    $--/sqft
    $1,427 Estimated rent

    Home value

    $241,600

    Estimated sales range

    Not available

    $1,427/mo

    Zestimate® history
    Loading
    Loading...

    Owner options

    List your home for rent

    $1,427/mo

    Rent Zestimate®

    Find your next renter with Zillow Rental Manager. Plus, with online applications, you can quickly screen prospective tenants – for free.

    Learn more

    $1,427/mo

    Rent Zestimate®

    Refinance and save

    Refinancing to a lower rate could help reduce your monthly payments and save thousands over the life of the loan.

    See today's rates

    Explore your selling options

    Work with a Zillow partner agent

    Leverage their expertise and Zillow's premium Showcase listings to get your home seen by more buyers.

    Get started

    List with your own agent

    Get your home in front of millions of buyers by listing it on Zillow.

    Learn how to do it

    Sell it yourself

    Take full control of how buyers see your home on Zillow by listing For Sale by Owner (FSBO).

    List your home

    What's special

    Privacy-fenced backyardTons of curb appealReal hardwood floorsCustom kitchenBuilt-in coffee barSplit bedrooms
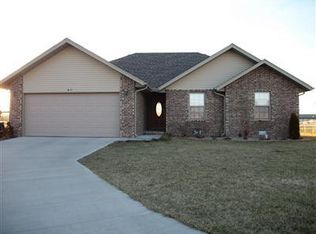
    Welcome to this charming 3-bedroom, 2-bath home offering a perfect blend of comfort and style! Featuring a smart layout with split bedrooms for added privacy, this home is designed with your needs in mind. The custom kitchen is a dream, complete with a built-in coffee bar and REAL hardwood floors!Enjoy low utility bills thanks to the solar panels that help reduce energy costs. The home also boasts tons of curb appeal, creating a welcoming atmosphere right from the start. Step outside into the privacy-fenced backyard, where you'll find a newer storage shed and the added bonus of a generator for peace of mind during any season.This home has it all--schedule your showing today!

    Zillow last checked:

    Listing updated:

    Listed by:

    Alyssa Vaughn 417-229-0879,

    A-List Properties Premier, LLC,

    Shane George 417-669-1497,

    A-List Properties Premier, LLC

    Bought with:

    Bailey Glidewell, 2021007011

    Sturdy Real Estate

    Source: SOMOMLS as distributed by MLS GRID,MLS#: 60291260MLS Logo

    Facts & features

    Interior

    Bedrooms & bathrooms
    • Bedrooms: 3
    • Bathrooms: 2
    • Full bathrooms: 2
    Heating
    • Heat Pump Dual Fuel, Electric, Natural Gas
    Cooling
    • Central Air
    Appliances
    • Included: Dishwasher, Free-Standing Electric Oven, Microwave, Refrigerator
    • Laundry: Main Level
    Features
    • Internet - Cable
    • Flooring: Carpet, Tile, Hardwood
    • Has basement: No
    • Has fireplace: No
    Interior area
    • Total structure area: 1,470
    • Total interior livable area: 1,470 sqft
    • Finished area above ground: 1,470
    • Finished area below ground: 0

    Property

    Parking
    • Total spaces: 2
    • Parking features: Storage
    • Attached garage spaces: 2
    Features
    • Levels: One
    • Stories: 1
    • Patio & porch: Patio
    • Fencing: Privacy
    • Has view: Yes
    • View description: City
    Lot
    • Size: 10,018 Square Feet
    Details
    • Additional structures: Shed(s)
    • Parcel number: 191011004001019009
    • Other equipment: Generator

    Construction

    Type & style
    • Home type: SingleFamily
    • Property subtype: Single Family Residence
    Materials
    • HardiPlank Type
    • Roof: Composition
    Condition
    • Year built: 2009

    Utilities & green energy

    • Sewer: Public Sewer
    • Water: Public
    Green energy
    • Energy generation: Solar

    Community & HOA

    Community
    • Subdivision: N/A
    Location
    • Region: Aurora

    Financial & listing details

    • Tax assessed value: $31,140
    • Annual tax amount: $1,438
    • Date on market: 4/8/2025
    • Listing terms: Cash,VA Loan,USDA/RD,FHA,Conventional
    • Road surface type: Asphalt

    Price history

    DateEventPrice
    7/25/2025Sold--
    Source: SOMOMLS as distributed by MLS GRID #60291260 Report a problem
    7/3/2025Pending sale$239,900$163/sqft
    Source: SOMOMLS as distributed by MLS GRID #60291260 Report a problem
    6/1/2025Price change$239,900-4%$163/sqft
    Source: SOMOMLS as distributed by MLS GRID #60291260 Report a problem
    5/6/2025Price change$249,900-3.8%$170/sqft
    Source: SOMOMLS as distributed by MLS GRID #60291260 Report a problem
    4/8/2025Listed for sale$259,900+85.8%$177/sqft
    Source: SOMOMLS as distributed by MLS GRID #60291260 Report a problem
    6/13/2020Listing removed$139,900$95/sqft
    Source: Century 21 Family Tree #60147088 Report a problem
    4/24/2020Pending sale$139,900$95/sqft
    Source: CENTURY 21 Family Tree #60147088 Report a problem
    12/27/2019Listed for sale$139,900$95/sqft
    Source: CENTURY 21 Family Tree #60147088 Report a problem
    12/22/2019Pending sale$139,900$95/sqft
    Source: CENTURY 21 Family Tree #60147088 Report a problem
    9/12/2019Listed for sale$139,900$95/sqft
    Source: Century 21 Family Tree #60147088 Report a problem

    Public tax history

    YearProperty taxesTax assessment
    2025$1,559 +8.4%$31,140 +9.2%
    2024$1,438 +0.5%$28,520
    2023$1,431 +6.7%$28,520 +6.6%
    2022$1,341 -0.1%$26,750
    2021$1,343 $26,750 +2.2%
    2020-- $26,180
    2018$1,302 $26,180
    2017-- $26,180 +9.1%
    2016-- $24,000
    2015-- $24,000
    2014-- $24,000
    Find assessor info on the county website

    Neighborhood: 65605

    Nearby schools

    GreatSchools rating
    Schools provided by the listing agent
    • Elementary: Aurora
    • Middle: Aurora
    • High: Aurora

    Source: SOMOMLS as distributed by MLS GRID. This data may not be complete. We recommend contacting the local school district to confirm school assignments for this home.