This stunning new construction home in Preston Manor is perfect for you! From the moment you step through the custom iron & glass front door, you will fall in love w/this open concept 4 bedroom, 3.5 bath home. Luxury vinyl plank, a rock fireplace, stained wood beams, built-in-storage galore & modern light fixtures are just a few of the amenities.The kitchen boasts a 48'' drop-in range & built-in side by side refrigerator/freezer. The plan includes an isolated master w/an oversized bathroom & access to the laundry room through the master closet, 2nd private bed & bathroom & 2 more bedrooms w/a Jack & Jill bathroom. Be sure to look up as well because the ceilings in this home are truly special. It is also situated on the lot to really utilize backyard space. Located in much sought after Preston Manor, the neighborhood features a club house with work out facility, a pool, tennis courts, a dog park & several walking trails & prime location in Frenship school district.
Sold
Price Unknown
1203 Buckingham Ave, Wolfforth, TX 79382
4beds
2,605sqft
Single Family Residence, Residential
Built in 2023
7,840 Square Feet Lot
$504,600 Zestimate®
$--/sqft
$3,380 Estimated rent
Home value
$504,600
$479,000 - $530,000
$3,380/mo
Zestimate® history
Owner options
List your home for rent
$3,380/mo
Rent Zestimate®
Find your next renter with Zillow Rental Manager. Plus, with online applications, you can quickly screen prospective tenants – for free.
$3,380/mo
Rent Zestimate®
Refinance and save
Refinancing to a lower rate could help reduce your monthly payments and save thousands over the life of the loan.
Explore your selling options
Work with a Zillow partner agent
Leverage their expertise and Zillow's premium Showcase listings to get your home seen by more buyers.
Get startedList with your own agent
Get your home in front of millions of buyers by listing it on Zillow.
Learn how to do itSell it yourself
Take full control of how buyers see your home on Zillow by listing For Sale by Owner (FSBO).
List your homeWhat's special
Rock fireplaceModern light fixturesWork out facilityLuxury vinyl plankClub houseStained wood beamsSeveral walking trails
Zillow last checked:
Listing updated:
Listed by:
Jena Reeves TREC #0770983 806-789-5444,
McDougal, REALTORS
Bought with:
Han Li, TREC #0739511
Keller Williams Realty
Source: LBMLS,MLS#: 202308821
Facts & features
Interior
Bedrooms & bathrooms
- Bedrooms: 4
- Bathrooms: 4
- Full bathrooms: 3
- 1/2 bathrooms: 1
Primary bedroom
- Features: Isolated, Luxury Vinyl Flooring
- Area: 234.09 Square Feet
- Dimensions: 15.30 x 15.30
Bedroom 2
- Features: Luxury Vinyl Flooring
- Area: 147.6 Square Feet
- Dimensions: 12.00 x 12.30
Bedroom 3
- Features: Luxury Vinyl Flooring
- Area: 152.1 Square Feet
- Dimensions: 11.70 x 13.00
Bedroom 4
- Features: Luxury Vinyl Flooring
- Area: 161.29 Square Feet
- Dimensions: 12.70 x 12.70
Primary bathroom
- Features: Double Vanity, Quartz Counters, Separate Shower/Tub
Dining room
- Features: Kitchen/Dining Combo, Living/Dining Combo, Luxury Vinyl Flooring
- Area: 161.18 Square Feet
- Dimensions: 18.11 x 8.90
Kitchen
- Features: Luxury Vinyl Flooring, Pantry, Quartz Counters, Wood Paint Cabinets
- Area: 230 Square Feet
- Dimensions: 12.70 x 18.11
Living room
- Features: Luxury Vinyl Flooring
- Area: 217.32 Square Feet
- Dimensions: 12.00 x 18.11
Heating
- Central, Electric, Natural Gas
Cooling
- Central Air, Electric, Gas
Appliances
- Included: Built-In Refrigerator, Dishwasher, Disposal, Double Oven, Free-Standing Range, Instant Hot Water, Microwave, Range
- Laundry: Electric Dryer Hookup, Gas Dryer Hookup, Laundry Room, Sink
Features
- Bookcases, Built-in Features, Ceiling Fan(s), Double Vanity, Kitchen Island, Pantry, Quartz Counters, Smart Thermostat, Storage, Walk-In Closet(s)
- Flooring: Luxury Vinyl
- Windows: Double Pane Windows, Low Emissivity Windows
- Has basement: No
- Number of fireplaces: 1
- Fireplace features: Gas Starter, Living Room, Wood Burning
Interior area
- Total structure area: 2,605
- Total interior livable area: 2,605 sqft
- Finished area above ground: 2,605
Property
Parking
- Total spaces: 2
- Parking features: Attached, Garage, Garage Door Opener, Garage Faces Side
- Attached garage spaces: 2
Features
- Patio & porch: Covered, Patio
- Fencing: Fenced
Lot
- Size: 7,840 Square Feet
- Features: Landscaped
Details
- Parcel number: R171982
- Special conditions: Standard
Construction
Type & style
- Home type: SingleFamily
- Property subtype: Single Family Residence, Residential
Materials
- Batts Insulation, Blown-In Insulation, Brick, Masonite, Stucco
- Foundation: Slab
- Roof: Composition
Condition
- New Construction
- New construction: Yes
- Year built: 2023
Community & HOA
Community
- Features: Clubhouse, Fitness Center, Park, Playground, Pool, Tennis Court(s), Other
Location
- Region: Wolfforth
Financial & listing details
- Tax assessed value: $421,000
- Annual tax amount: $12,478
- Date on market: 7/7/2023
- Cumulative days on market: 101 days
- Listing terms: Cash,Conventional,FHA,Owner May Carry
- Road surface type: Alley Paved, Paved
Price history
| Date | Event | Price |
|---|---|---|
| 11/30/2023 | Sold | -- |
Source:  LBMLS #202308821 Report a problem LBMLS #202308821 Report a problem | ||
| 10/17/2023 | Pending sale | $519,900$200/sqft |
Source: LBMLS #202308821 Report a problem | ||
| 7/7/2023 | Listed for sale | $519,900$200/sqft |
Source: LBMLS #202308821 Report a problem | ||
Public tax history
| Year | Property taxes | Tax assessment |
|---|---|---|
| 2025 | $9,673 -12.7% | $421,000 -10.7% |
| 2024 | $11,084 +569.1% | $471,540 +1771.2% |
| 2023 | $1,656 +6.4% | $25,200 |
| 2022 | $1,557 +6.1% | $25,200 |
| 2021 | $1,467 -0.5% | $25,200 |
| 2020 | $1,475 +2.5% | $25,200 +12.5% |
| 2019 | $1,439 +11.9% | $22,400 |
| 2018 | $1,286 | $22,400 |
| 2017 | $1,286 +111% | $22,400 |
| 2015 | $609 | $22,400 |
| 2014 | $609 | $22,400 -8% |
| 2013 | -- | $24,346 |
| 2012 | -- | $24,346 -6% |
| 2011 | -- | $25,900 |
| 2010 | -- | $25,900 -24.5% |
| 2009 | -- | $34,300 |
| 2008 | -- | $34,300 |
| 2007 | -- | $34,300 |
| 2006 | -- | $34,300 +40% |
| 2005 | -- | $24,500 +370.3% |
| 2004 | -- | $5,209 |
Find assessor info on the county website
Neighborhood: 79382
Nearby homes
- $464,0004 bd3 ba2.6k sqft1205 Buckingham Ave, Wolfforth, TX 79382Off Market

- $543,9008 bd7 ba2.7k sqft1201 Buckingham Ave, Wolfforth, TX 79382Off Market
- $--4 bd3 ba2.5k sqft1207 Buckingham Ave, Wolfforth, TX 79382Sold
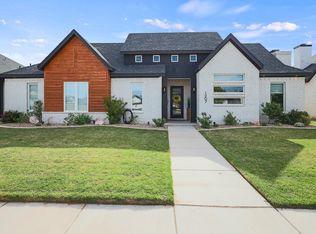
- $535,8004 bd3 ba2.7k sqft1105 Buckingham Ave, Wolfforth, TX 79382Off Market
- $496,2004 bd3 ba2.7k sqft1202 Buckingham Ave, Wolfforth, TX 79382Off Market
- $--4 bd3 ba2.5k sqft1204 Buckingham Ave, Wolfforth, TX 79382Sold
- $491,1004 bd3 ba2.8k sqft1206 Buckingham Ave, Wolfforth, TX 79382Off Market
- $381,8004 bd3 ba2.5k sqft1301 Buckingham Ave, Wolfforth, TX 79382Off Market
Nearby schools
GreatSchools rating
- 8/10Bennett Elementary SchoolGrades: PK-5Distance: 0.9 mi
- 6/10Alcove Trails MiddleGrades: 6-8Distance: 1.2 mi
- 6/10Frenship High SchoolGrades: 9-12Distance: 0.9 mi
Schools provided by the listing agent
- Elementary: Bennett
- Middle: Frenship
- High: Frenship
Source: LBMLS. This data may not be complete. We recommend contacting the local school district to confirm school assignments for this home.
Sell for more on Zillow
Get a Zillow Showcase℠ listing at no additional cost and you could sell for .
$504,600
2% more
+$10,092
With Zillow Showcase(estimated)
$514,692
- Texas
- Lubbock County
- Wolfforth
- 79382
- 1203 Buckingham Ave
Nearby cities
Nearby zip codes
Other Wolfforth Topics
