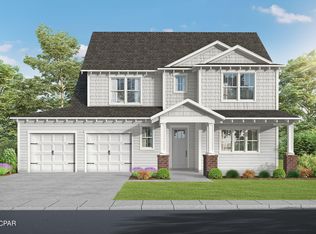
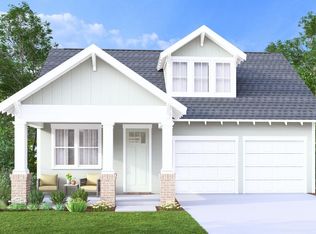

The Grayton is a two-story home that combines open living, privacy, and versatile spaces. With 3 bedrooms and 2.5 baths, including a main-level primary suite and an additional bedroom on the first floor, this plan provides a private retreat while keeping everyday living areas conveniently connected. The primary suite is tucked away for maximum privacy and features a spacious bath with a tile-to-ceiling shower, dual vanities, optional separate tub, and a large walk-in closet. An oversized laundry room with a mud room area adds everyday convenience. The heart of the home includes an open great room, dining area, and eat-in island kitchen with stainless steel appliances, stone countertops, and a tile backsplash. Upstairs, a third bedroom and a sizeable loft with a storage closet provide flexible space that can easily convert into a fourth bedroom. Outdoor living is enhanced with a large front porch and covered patio, expandable to suit your entertaining or relaxation needs. A 2-car garage completes this functional and welcoming home. *Please note finishings, offerings, and structural options shown in photography and/or matterports vary by series level. Contact your New Home Sales Consultants for more information.
This property is off market, which means it's not currently listed for sale or rent on Zillow. This may be different from what's available on other websites or public sources.