Skip main navigation
Off market
  • $716,900

    1203 Canal Ave, Manahawkin, NJ 08050

    4beds
    3baths
    2,850sqft
    SingleFamily
    Built in 1999
    9,147 Square Feet Lot
    $716,900 Zestimate®
    $252/sqft
    $3,592 Estimated rent

    Home value

    $716,900

    $681,000 - $753,000

    $3,592/mo

    Zestimate® history
    Loading
    Loading...

    Owner options

    List your home for rent

    $3,592/mo

    Rent Zestimate®

    Find your next renter with Zillow Rental Manager. Plus, with online applications, you can quickly screen prospective tenants – for free.

    Learn more

    $3,592/mo

    Rent Zestimate®

    Refinance and save

    $4,784/mo

    Est. payment

    Refinancing to a lower rate could help reduce your monthly payments and save thousands over the life of the loan.

    See today's rates

    $4,784/mo

    Est. payment

    Explore your selling options

    Work with a Zillow partner agent

    Leverage their expertise and Zillow's premium Showcase listings to get your home seen by more buyers.

    Get started

    List with your own agent

    Get your home in front of millions of buyers by listing it on Zillow.

    Learn how to do it

    Sell it yourself

    Take full control of how buyers see your home on Zillow by listing For Sale by Owner (FSBO).

    List your home

    What's special

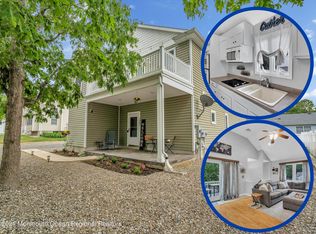
    FOR MORE INFO: Please contact Robert Roggenstein (908-675-1509), or visit CrossroadsRealtyNJ.com - Don't Miss This Fabulous 4 Bedroom, 3 Bath Home With Loft, Deck, Outside Lighting, Motorized Awning, Patio, Storage Shed, Heated Garage & Partially Finished Basement. It Is A Great Value At This Price. This Home Has Been Customized By The Owner To Include Such Features As Downdraft Cooking At Ctr. Is.,Corian Tops,Motorized Light To Raise And Lower Foyer Light For Cleaning & Changing Light Bulbs. There Is Nothing To Do! Just Move-In And Relax In Luxury. "Real Wood Floors" Except Nook,Baths,&Famrm - (Listed by: Crossroads Realty, Robert Roggenstein, MLS#: 21106160) Neighborhood Description The TWO STORY FOYER provides a beautiful and dramatic entrance through your upgraded front door. The moment you enter you WILL KNOW YOU ARE HOME AT LAST! Your formal Dining Room is 15’x12.9’. It is close to the kitchen for ease of serving guests. The size of the space is much larger then the usual Dining Room and allows for a LARGER TABLE to serve MORE GUESTS! The Formal Living Room with Gas Fireplace is 21’x14.9” and is adjacent to the dining room for easy seating of “OVERFLOW” guests. The vaulted ceilings, the special windows to the right and left of the fireplace and the FRENCH DOORS provide a very enjoyable place to have a LIFE STLYE OF FUN AND LAUGHTER. Can you see yourself living this rich and full Life Style? COME AND GET IT before it is GONE! DON’T BE DISAPPOINTED. The Breakfast Nook is a comfortable place for fast informal meals. The door from the Nook provides easy access from the Kitchen to the Deck for serving your friends, family and guests. Your outside Entertainment Center is centered on the 26’x20’ Trex Deck with White vinyl perimeter. There is a “SAFETY GATE” provided to BLOCK OFF THE STAIRCASE and protect small children and adults. This area is protected by a MOTORIZED AWNING to keep you COOL and DRY. A PRIVACY SCREEN has been provided to maximize comfort. The deck is a place for Grilling, Conversation, Good Food and Socialization. The deck overlooks the neat yard with a two year old PAVER PATIO and Storage Shed. When out and about the neighborhood your new residence is just a stone’s throw from excellent shopping on Route 72. A ten minute ride is all it takes to be on Long Beach Island where great beaches, restaurants and entertainment are located for the ULTIMATE IN FUN! Phil., Atlantic City, as well as, New York City can be reached via automobile. Major shopping malls can be found to the North and South of your home. The area schools are excellent.

    This property is off market, which means it's not currently listed for sale or rent on Zillow. This may be different from what's available on other websites or public sources.
    Facts & features

    Interior

    Bedrooms & bathrooms
    • Bedrooms: 4
    • Bathrooms: 3
    Heating
    • Baseboard, Gas
    Cooling
    • Central
    Appliances
    • Included: Dishwasher, Dryer, Garbage disposal, Range / Oven, Refrigerator, Washer
    Features
    • Flooring: Tile, Hardwood
    • Basement: Partially finished
    • Has fireplace: Yes
    Interior area
    • Total interior livable area: 2,850 sqft

    Property

    Parking
    • Total spaces: 2
    • Parking features: Garage - Attached, Off-street
    Features
    • Exterior features: Vinyl
    Lot
    • Size: 9,147 Square Feet
    Details
    • Parcel number: 31000444900009

    Construction

    Type & style
    • Home type: SingleFamily
    • Architectural style: Colonial
    Materials
    • Frame
    • Foundation: Concrete
    • Roof: Asphalt
    Condition
    • Year built: 1999

    Community & HOA

    Location
    • Region: Manahawkin

    Financial & listing details

    • Price per square foot: $252/sqft
    • Tax assessed value: $365,100
    • Annual tax amount: $8,594

    Price history

    DateEventPrice
    3/29/2012Listing removed$429,900$151/sqft
    Source: The Van Dyk Group #5590094 Report a problem
    3/16/2012Listed for sale$429,900+24.8%$151/sqft
    Source: The Van Dyk Group #5590094 Report a problem
    10/6/2011Sold$344,500-4.3%$121/sqft
    Source: Public Record Report a problem
    8/27/2011Pending sale$359,900$126/sqft
    Source: CrossroadsRealty, Inc. #21106160 Report a problem
    7/10/2011Price change$359,900-2.4%$126/sqft
    Source: CrossroadsRealty, Inc. #21106160 Report a problem
    5/21/2011Price change$368,900-1.6%$129/sqft
    Source: CrossroadsRealty, Inc. #21106160 Report a problem
    4/7/2011Price change$375,000-3.6%$132/sqft
    Source: CrossroadsRealty, Inc. #21106160 Report a problem
    2/23/2011Listed for sale$389,000-1.5%$136/sqft
    Source: CrossroadsRealty, Inc. #21106160 Report a problem
    12/26/2010Listing removed$394,900$139/sqft
    Source: Van Dyk Group #21037546 Report a problem
    10/1/2010Price change$394,900-1.3%$139/sqft
    Source: Van Dyk Group #21037546 Report a problem
    4/1/2010Price change$399,900-4.7%$140/sqft
    Source: RE/MAX at Barnegat Bay #21012454 Report a problem
    11/20/2009Price change$419,800-2.3%$147/sqft
    Source: The Van Dyk Group #3036396 Report a problem
    9/12/2009Listed for sale$429,900$151/sqft
    Source: The Van Dyk Group #3036396 Report a problem

    Public tax history

    YearProperty taxesTax assessment
    2023$8,594 +1.4%$365,100
    2022$8,478 $365,100
    2021$8,478 +1.3%$365,100
    2020$8,368 +0.6%$365,100
    2019$8,317 -1.7%$365,100
    2018$8,461 +1%$365,100 +1.5%
    2017$8,375 +3.6%$359,600
    2016$8,080 +2%$359,600
    2015$7,922 +1.2%$359,600 +3.3%
    2014$7,826 +11.9%$348,200 0%
    2013$6,997 +1.1%$348,300 -5.1%
    2012$6,923 +2.2%$366,900
    2011$6,773 +3%$366,900
    2010$6,579 +1.7%$366,900
    2009$6,468 +3.2%$366,900
    2008$6,270 $366,900
    2007-- $366,900
    2006$5,908 $366,900 +64.5%
    2004-- $223,100
    2003-- $223,100
    2002-- $223,100 +1%
    2001-- $220,800
    Find assessor info on the county website

    Neighborhood: 08050

    Nearby schools

    GreatSchools rating
    Schools provided by the listing agent
    • Elementary: OCEAN ACRES
    • Middle: SOUTHERN
    • High: STAF

    Source: The MLS. This data may not be complete. We recommend contacting the local school district to confirm school assignments for this home.

    Get a cash offer in 3 minutes
    Find out how much your home could sell for in as little as 3 minutes with a no-obligation cash offer.
    Estimated market value
    $716,900
    Get a cash offer in 3 minutes
    Find out how much your home could sell for in as little as 3 minutes with a no-obligation cash offer.
    Estimated market value
    $716,900