Versatile floorplan with 3/2/2, plus a flex room that could be an office/work area, game room, or utilized as 4th bedroom, all on a large cul-de-sac lot in town in Whitehouse ISD close to schools, shopping, restaurants. HVAC replaced in Aug 2021, shingles replaced in May 2022, lighting updated to LED, water heater replaced March 2023, new garbage disposal and new GE microwave, stove, and dishwasher. Vinyl plank wood-look flooring throughout, neutral colors, lots of natural light, and move-in ready! There is not a homestead exemption on property. Currently, taxes do not reflect available $140K homestead exemption for school taxes. Make 1203 Candice Ct. your home for 2026!
Sold
Price Unknown
1203 Candice Ct, Whitehouse, TX 75791
3beds
1,766sqft
Single Family Residence
Built in 2004
-- sqft lot
$271,000 Zestimate®
$--/sqft
$2,020 Estimated rent
Home value
$271,000
$255,000 - $290,000
$2,020/mo
Zestimate® history
Owner options
List your home for rent
$2,020/mo
Rent Zestimate®
Find your next renter with Zillow Rental Manager. Plus, with online applications, you can quickly screen prospective tenants – for free.
$2,020/mo
Rent Zestimate®
Refinance and save
Refinancing to a lower rate could help reduce your monthly payments and save thousands over the life of the loan.
Explore your selling options
Work with a Zillow partner agent
Leverage their expertise and Zillow's premium Showcase listings to get your home seen by more buyers.
Get startedList with your own agent
Get your home in front of millions of buyers by listing it on Zillow.
Learn how to do itSell it yourself
Take full control of how buyers see your home on Zillow by listing For Sale by Owner (FSBO).
List your homeWhat's special
Lots of natural lightLarge cul-de-sac lotNeutral colors
Zillow last checked:
Listing updated:
Listed by:
Kristi Huskey 903-521-4011,
Choice Properties
Bought with:
Kambra Brotherson, TREC# 0748784
Source: GTARMLS,MLS#: 26000436
Facts & features
Interior
Bedrooms & bathrooms
- Bedrooms: 3
- Bathrooms: 2
- Full bathrooms: 2
Rooms
- Room types: Separate Formal Living, 2 Living Areas
Primary bedroom
- Features: Master Bedroom Split
Bathroom
- Features: Shower/Tub, Walk-In Closet(s), Vinyl Tile
Dining room
- Features: Separate Formal Dining
Kitchen
- Features: Breakfast Bar
Heating
- Central/Electric
Cooling
- Central Electric, Heat Pump
Appliances
- Included: Range/Oven-Electric, Dishwasher, Disposal, Microwave, Electric Water Heater
Features
- Ceiling Fan(s)
- Flooring: Vinyl Plank
- Windows: Blinds
- Has fireplace: No
- Fireplace features: None
Interior area
- Total structure area: 1,766
- Total interior livable area: 1,766 sqft
Property
Parking
- Total spaces: 2
- Parking features: Door w/Opener w/Controls, Garage Faces Front
- Garage spaces: 2
Features
- Levels: One
- Stories: 1
- Patio & porch: Patio Covered, Porch
- Pool features: None
- Fencing: Wood
Lot
- Features: Cul-De-Sac, Subdivision Lot
Details
- Additional structures: None
- Parcel number: 168980000000025000
- Special conditions: None
Construction
Type & style
- Home type: SingleFamily
- Architectural style: Traditional
- Property subtype: Single Family Residence
Materials
- Brick Veneer
- Foundation: Slab
- Roof: Composition
Condition
- Year built: 2004
Utilities & green energy
- Sewer: Public Sewer
- Water: Public
Community & HOA
Community
- Subdivision: Rushing Meadows
HOA
- Has HOA: No
Location
- Region: Whitehouse
Financial & listing details
- Tax assessed value: $323,057
- Annual tax amount: $6,463
- Date on market: 1/9/2026
- Listing terms: Conventional,FHA,VA Loan,Cash
- Road surface type: Paved
Price history
| Date | Event | Price |
|---|---|---|
| 3/27/2026 | Sold | -- |
Source:  GTARMLS #26000436 Report a problem GTARMLS #26000436 Report a problem | ||
| 2/22/2026 | Pending sale | $269,900$153/sqft |
Source: GTARMLS #26000436 Report a problem | ||
| 2/14/2026 | Price change | $269,900-1.3%$153/sqft |
Source: GTARMLS #26000436 Report a problem | ||
| 1/9/2026 | Listed for sale | $273,500+82.3%$155/sqft |
Source: GTARMLS #26000436 Report a problem | ||
| 6/2/2021 | Listing removed | -- |
Source:  RE/MAX International Report a problem RE/MAX International Report a problem | ||
| 5/29/2021 | Listed for rent | $1,525$1/sqft |
Source: RE/MAX International #10134734 Report a problem | ||
| 5/18/2021 | Listing removed | -- |
Source: RE/MAX International Report a problem | ||
| 5/13/2021 | Listed for rent | $1,525+5.2%$1/sqft |
Source: RE/MAX International #10134734 Report a problem | ||
| 3/24/2021 | Listing removed | -- |
Source: Owner Report a problem | ||
| 6/26/2017 | Listing removed | $1,450$1/sqft |
Source: Owner Report a problem | ||
| 6/17/2017 | Listed for rent | $1,450$1/sqft |
Source: Owner Report a problem | ||
| 10/24/2016 | Sold | -- |
Source: GTARMLS #10073793 Report a problem | ||
| 10/11/2016 | Listed for sale | $150,000$85/sqft |
Source: Re/Max Professionals #10073793 Report a problem | ||
Public tax history
| Year | Property taxes | Tax assessment |
|---|---|---|
| 2024 | $5,372 +20.9% | $323,057 +44.8% |
| 2023 | $4,444 +4.8% | $223,066 +18.6% |
| 2022 | $4,242 +16.9% | $188,064 +21.8% |
| 2021 | $3,629 -2.2% | $154,376 |
| 2020 | $3,709 +1.7% | $154,376 +4.3% |
| 2019 | $3,647 -8.3% | $148,078 -5.3% |
| 2018 | $3,975 +7.5% | $156,313 +2.3% |
| 2017 | $3,697 +27.6% | $152,867 +4% |
| 2016 | $2,897 +3.5% | $147,039 +3.6% |
| 2015 | $2,799 | $141,902 |
| 2014 | $2,799 +1.7% | -- |
| 2013 | $2,753 +2% | -- |
| 2012 | $2,698 0% | -- |
| 2011 | $2,698 | -- |
| 2010 | -- | $131,407 |
| 2009 | -- | $131,407 +0.2% |
| 2008 | -- | $131,100 |
| 2007 | -- | $131,100 |
| 2006 | -- | $131,100 +4.9% |
| 2005 | -- | $125,000 +1150% |
| 2004 | -- | $10,000 +108.3% |
| 2003 | -- | $4,800 |
Find assessor info on the county website
Neighborhood: 75791
Nearby homes
- $274,7003 bd2 ba1.7k sqft1205 Candice Ct, Whitehouse, TX 75791Off Market

- $274,1003 bd2 ba1.6k sqft213 Merri Ln, Whitehouse, TX 75791Off Market

- $261,200-- bd2 ba1.5k sqft211 Merri Ln, Whitehouse, TX 75791Off Market
- $260,200-- bd2 ba1.5k sqft1204 Candice Dr, Whitehouse, TX 75791Off Market
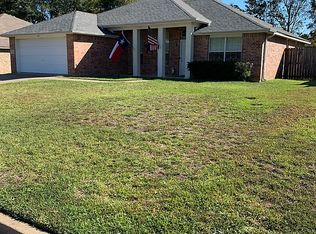
- $281,5004 bd2 ba1.7k sqft1206 Candice Dr, Whitehouse, TX 75791Off Market
- $303,1004 bd2 ba2.1k sqft1207 Candice Ct, Whitehouse, TX 75791Off Market
- $282,600-- bd2 ba1.7k sqft1202 Candice Dr, Whitehouse, TX 75791Off Market
- $257,1003 bd2 ba1.5k sqft1211 Candice Ct, Whitehouse, TX 75791Off Market
Nearby schools
GreatSchools rating
- 8/10J W Holloway Sixth Grade SchoolGrades: 6Distance: 0.5 mi
- 7/10Whitehouse High SchoolGrades: 9-12Distance: 0.8 mi
- 8/10H L Higgins Elementary SchoolGrades: PK-5Distance: 0.8 mi
Schools provided by the listing agent
- Elementary: Whitehouse - Higgins
- Middle: Whitehouse
- High: Whitehouse
Source: GTARMLS. This data may not be complete. We recommend contacting the local school district to confirm school assignments for this home.
Sell for more on Zillow
Get a Zillow Showcase℠ listing at no additional cost and you could sell for .
$271,000
2% more
+$5,420
With Zillow Showcase(estimated)
$276,420
- Texas
- Smith County
- Whitehouse
- 75791
- 1203 Candice Ct
Nearby cities
Nearby zip codes
Other Whitehouse Topics
