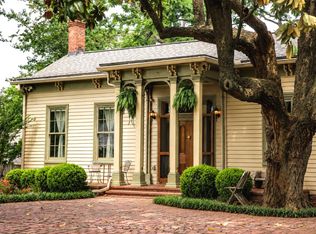
Fabulous house in the historic overlay district of East Nashville. Features include freshly painted interior, large kitchen with island, sunroom, primary bedroom down, tankless water heater, conditioned crawl space. Outdoor space, great for entertaining, includes 2 large decks with pergolas & stone patio with metal gazebo. The 2nd deck has electrical & structure for hot tub. Roof replaced in 2021. Upstairs closet has plumbing & electrical for a second laundry room or additional bathroom. Hardwood floors throughout. Close proximity to Shelby Bottoms Greenway, shopping and restaurants such as Rosepepper Cantina, Lockeland Table, Jeni's Ice Creams and many more.
Closed
$850,000
1203 Chapel Ave, Nashville, TN 37206
4beds
2,587sqft
Single Family Residence, Residential
Built in 2010
6,969 Square Feet Lot
$840,500 Zestimate®
$329/sqft
$4,269 Estimated rent
Home value
$840,500
$782,000 - $899,000
$4,269/mo
Zestimate® history
Owner options
List your home for rent
$4,269/mo
Rent Zestimate®
Find your next renter with Zillow Rental Manager. Plus, with online applications, you can quickly screen prospective tenants – for free.
$4,269/mo
Rent Zestimate®
Refinance and save
$5,026/mo
Est. payment
Refinancing to a lower rate could help reduce your monthly payments and save thousands over the life of the loan.
$5,026/mo
Est. payment
Explore your selling options
Work with a Zillow partner agent
Leverage their expertise and Zillow's premium Showcase listings to get your home seen by more buyers.
Get startedList with your own agent
Get your home in front of millions of buyers by listing it on Zillow.
Learn how to do itSell it yourself
Take full control of how buyers see your home on Zillow by listing For Sale by Owner (FSBO).
List your homeWhat's special
Freshly painted interiorLarge kitchen with islandConditioned crawl spaceTankless water heater
Zillow last checked:
Listing updated:
Listed by:
Nancy King 615-516-3471,
Pilkerton Realtors
Bought with:
Tove Gunnarson, 272435
Berkshire Hathaway HomeServices Woodmont Realty
Source: RealTracs MLS as distributed by MLS GRID,MLS#: 2776566
Facts & features
Interior
Bedrooms & bathrooms
- Bedrooms: 4
- Bathrooms: 3
- Full bathrooms: 2
- 1/2 bathrooms: 1
- Main level bedrooms: 1
Bedroom 1
- Features: Suite
- Level: Suite
- Area: 210 Square Feet
- Dimensions: 15x14
Bedroom 2
- Features: Extra Large Closet
- Level: Extra Large Closet
- Area: 182 Square Feet
- Dimensions: 14x13
Bedroom 3
- Features: Extra Large Closet
- Level: Extra Large Closet
- Area: 144 Square Feet
- Dimensions: 12x12
Bedroom 4
- Area: 132 Square Feet
- Dimensions: 12x11
Bonus room
- Features: Second Floor
- Level: Second Floor
- Area: 204 Square Feet
- Dimensions: 17x12
Den
- Area: 228 Square Feet
- Dimensions: 19x12
Kitchen
- Features: Eat-in Kitchen
- Level: Eat-in Kitchen
- Area: 416 Square Feet
- Dimensions: 26x16
Living room
- Area: 247 Square Feet
- Dimensions: 19x13
Heating
- Central, Natural Gas
Cooling
- Central Air, Electric
Appliances
- Included: Dishwasher, Disposal, Dryer, Microwave, Refrigerator, Washer, Electric Oven, Cooktop
- Laundry: Electric Dryer Hookup, Washer Hookup
Features
- Ceiling Fan(s), Extra Closets, High Ceilings, Pantry, High Speed Internet
- Flooring: Wood, Tile
- Basement: Crawl Space
- Number of fireplaces: 1
- Fireplace features: Gas
Interior area
- Total structure area: 2,587
- Total interior livable area: 2,587 sqft
- Finished area above ground: 2,587
Property
Features
- Levels: Two
- Stories: 2
- Patio & porch: Deck, Covered, Patio, Porch
- Fencing: Back Yard
Lot
- Size: 6,969 Square Feet
- Dimensions: 50 x 169
- Features: Level
Details
- Parcel number: 08302035300
- Special conditions: Standard
Construction
Type & style
- Home type: SingleFamily
- Architectural style: Cottage
- Property subtype: Single Family Residence, Residential
Materials
- Fiber Cement, Frame
- Roof: Shingle
Condition
- New construction: No
- Year built: 2010
Utilities & green energy
- Sewer: Public Sewer
- Water: Public
- Utilities for property: Electricity Available, Water Available, Cable Connected
Community & HOA
Community
- Security: Security Gate, Smoke Detector(s)
- Subdivision: J J Pryors
HOA
- Has HOA: No
Location
- Region: Nashville
Financial & listing details
- Price per square foot: $329/sqft
- Tax assessed value: $848,600
- Annual tax amount: $5,289
- Date on market: 1/9/2025
- Electric utility on property: Yes
Price history
| Date | Event | Price |
|---|---|---|
| 2/28/2025 | Sold | $850,000-4.5%$329/sqft |
Source:  RealTracs MLS as distributed by MLS GRID #2776566 Report a problem RealTracs MLS as distributed by MLS GRID #2776566 Report a problem | ||
| 1/16/2025 | Contingent | $890,000$344/sqft |
Source: RealTracs MLS as distributed by MLS GRID #2776566 Report a problem | ||
| 1/9/2025 | Listed for sale | $890,000-1.1%$344/sqft |
Source: RealTracs MLS as distributed by MLS GRID #2776566 Report a problem | ||
| 11/18/2024 | Listing removed | $900,000$348/sqft |
Source: RealTracs MLS as distributed by MLS GRID #2748592 Report a problem | ||
| 10/29/2024 | Listing removed | $4,500$2/sqft |
Source: Zillow Rentals Report a problem | ||
| 10/26/2024 | Price change | $900,000-2.7%$348/sqft |
Source: RealTracs MLS as distributed by MLS GRID #2748592 Report a problem | ||
| 10/19/2024 | Price change | $4,500-10%$2/sqft |
Source: Zillow Rentals Report a problem | ||
| 10/16/2024 | Listed for sale | $925,000$358/sqft |
Source: RealTracs MLS as distributed by MLS GRID #2748592 Report a problem | ||
| 10/12/2024 | Listed for rent | $5,000$2/sqft |
Source: Zillow Rentals Report a problem | ||
| 9/30/2024 | Listing removed | $925,000$358/sqft |
Source: RealTracs MLS as distributed by MLS GRID #2684346 Report a problem | ||
| 9/10/2024 | Price change | $925,000-2.6%$358/sqft |
Source: RealTracs MLS as distributed by MLS GRID #2684346 Report a problem | ||
| 8/3/2024 | Listed for sale | $949,900+216.7%$367/sqft |
Source: RealTracs MLS as distributed by MLS GRID #2684346 Report a problem | ||
| 3/23/2011 | Listing removed | $299,900$116/sqft |
Source: Lifestyle Living Team / Village #1183947 Report a problem | ||
| 12/6/2010 | Listed for sale | $299,900-9%$116/sqft |
Source: Lifestyle Living Team / Village #1183947 Report a problem | ||
| 11/3/2010 | Sold | $329,547$127/sqft |
Source: Public Record Report a problem | ||
Public tax history
| Year | Property taxes | Tax assessment |
|---|---|---|
| 2025 | $5,970 +12.9% | $212,150 +30.5% |
| 2024 | $5,289 | $162,525 |
| 2023 | $5,289 | $162,525 |
| 2022 | $5,289 -1% | $162,525 |
| 2021 | $5,344 -5.5% | $162,525 +21.3% |
| 2020 | $5,656 +33.8% | $134,000 |
| 2019 | $4,228 | $134,000 |
| 2018 | $4,228 | $134,000 |
| 2017 | $4,228 | $134,000 +75.4% |
| 2016 | $4,228 +22.5% | $76,400 |
| 2015 | $3,450 | $76,400 |
| 2014 | $3,450 | $76,400 |
| 2013 | -- | $76,400 +7.3% |
| 2012 | -- | $71,225 |
| 2011 | -- | $71,225 +849.7% |
| 2010 | -- | $7,500 |
| 2009 | -- | $7,500 |
Find assessor info on the county website
Neighborhood: Eastwood
Nearby homes
- $945,4003 bd2 ba3k sqft1207 Chapel Ave, Nashville, TN 37206Off Market
- $871,3003 bd2 ba-- sqft1201 Chapel Ave, Nashville, TN 37206Off Market
- $1,600,0003 bd2 ba2.2k sqft1703 Greenwood Ave, Nashville, TN 37206Sold
- $743,3003 bd2 ba2k sqft1510 McKennie Ave, Nashville, TN 37206Off Market
- $399,6002 bd1 ba768 sqft1508 McKennie Ave, Nashville, TN 37206Off Market
- $561,3003 bd2 ba1.5k sqft1512 McKennie Ave, Nashville, TN 37206Off Market
- $892,4003 bd2 ba2.2k sqft1211 Chapel Ave, Nashville, TN 37206Off Market
- $978,3004 bd3 ba2.7k sqft1429 Greenwood Ave, Nashville, TN 37206Off Market
Nearby schools
GreatSchools rating
- 7/10Rosebank Elementary SchoolGrades: PK-5Distance: 1.2 mi
- 3/10Stratford Comp High SchoolGrades: 6-12Distance: 1.2 mi
Schools provided by the listing agent
- Elementary: Rosebank Elementary
- Middle: Stratford STEM Magnet School Lower Campus
- High: Stratford STEM Magnet School Upper Campus
Source: RealTracs MLS as distributed by MLS GRID. This data may not be complete. We recommend contacting the local school district to confirm school assignments for this home.
Get a cash offer in 3 minutes
Find out how much your home could sell for in as little as 3 minutes with a no-obligation cash offer.
Estimated market value
$840,500
Get a cash offer in 3 minutes
Find out how much your home could sell for in as little as 3 minutes with a no-obligation cash offer.
Estimated market value
$840,500
- Tennessee
- Davidson County
- Nashville
- 37206
- Eastwood
- 1203 Chapel Ave
Nearby cities
Nearby neighborhoods
Nearby zip codes
Other Nashville Topics
