Skip main navigation
Off market
  • $595,700

    1203 Clear Meadow Pl, Louisville, KY 40245

    4beds
    2,425sqft
    SingleFamily
    Built in 1999
    0.37 Acres Lot
    $595,700 Zestimate®
    $246/sqft
    $3,089 Estimated rent

    Home value

    $595,700

    $566,000 - $625,000

    $3,089/mo

    Zestimate® history
    Loading
    Loading...

    Owner options

    List your home for rent

    $3,089/mo

    Rent Zestimate®

    Find your next renter with Zillow Rental Manager. Plus, with online applications, you can quickly screen prospective tenants – for free.

    Learn more

    $3,089/mo

    Rent Zestimate®

    Refinance and save

    $3,696/mo

    Est. payment

    Refinancing to a lower rate could help reduce your monthly payments and save thousands over the life of the loan.

    See today's rates

    $3,696/mo

    Est. payment

    Explore your selling options

    Work with a Zillow partner agent

    Leverage their expertise and Zillow's premium Showcase listings to get your home seen by more buyers.

    Get started

    List with your own agent

    Get your home in front of millions of buyers by listing it on Zillow.

    Learn how to do it

    Sell it yourself

    Take full control of how buyers see your home on Zillow by listing For Sale by Owner (FSBO).

    List your home

    What's special

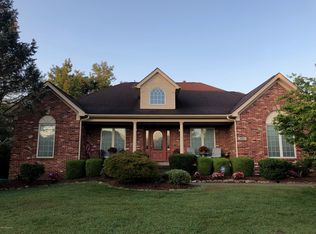
    This all-brick 4 bedroom, 3.5 bath walkout ranch offers 4400+sqft of living space, and is tucked in a quiet culdesac at the peaceful perimeter of desirable Lake Forest subdivision. Freshly painted with Benjamin Moore's favorite 2020 neutrals, NEW carpet, NEW stainless appliances, and NEW granite kitchen counters make this offering truly move-in ready! Rich hardwoods and ornate millwork in both the entry foyer and formal dining room draw attention to formal spaces without forsaking the popular open floor plan of the family room, kitchen and dining area. A large freshly-stained deck accessed from the dining area, family room and master suite overlooks a spacious backyard with mature trees and black privacy fencing at the back boundary. Split bedroom layout allows additional privacy for the master suite. Convenient first floor laundry/mud room is right off the garage entrance and staircase to the lower level. Such a smart design to this floorplan! Loads of built-ins--both in bedrooms and common-use spaces! Strategic and recessed lighting for added ambiance. High ceilings in the finished walkout and great use of space...ceiling-to-floor shelving and a large window in the study area, huge 2nd family room that exits to ground level patio, a 4th bedroom, full bath, craft/hobby room, and a generous amount of unfinished storage! Professionally maintained landscaping adds the superb curb appeal for the solid build this homestead deserves. Side entry garage and extra-large parking pad for easy in n out. Traffic-free location. Easy to show!

    This property is off market, which means it's not currently listed for sale or rent on Zillow. This may be different from what's available on other websites or public sources.

    Facts & features

    Interior

    Bedrooms & bathrooms
    • Bedrooms: 4
    • Bathrooms: 4
    • Full bathrooms: 3
    • 1/2 bathrooms: 1
    Heating
    • Forced air, Gas
    Cooling
    • Central
    Features
    • Basement: Finished
    • Has fireplace: Yes
    Interior area
    • Total interior livable area: 2,425 sqft
    • Finished area below ground: 2050.00

    Property

    Parking
    • Total spaces: 2
    • Parking features: Garage - Attached, Off-street
    Features
    • Patio & porch: Patio
    • Exterior features: Brick
    • Pool features: Association
    • Fencing: Wood
    Lot
    • Size: 0.37 Acres
    • Features: Cul-de-Sac, Cleared, Sidewalk
    • Residential vegetation: Cleared
    Details
    • Additional structures: Garage(s)
    • Parcel number: 21295413710000
    • Wooded area: 0

    Construction

    Type & style
    • Home type: SingleFamily
    • Architectural style: Ranch
    Materials
    • Wood
    • Roof: Composition
    Condition
    • Year built: 1999

    Utilities & green energy

    • Gas: Fuel:Natural
    • Sewer: Public Sewer
    • Water: Public
    • Utilities for property: Natural Gas Connected, Water Connected, Sewer Connected

    Community & HOA

    HOA
    • Amenities included: Pool, Playground
    Location
    • Region: Louisville

    Financial & listing details

    • Price per square foot: $246/sqft
    • Tax assessed value: $435,000
    • Annual tax amount: $4,950

    Price history

    DateEventPrice
    7/27/2020Sold$435,000-5.2%$179/sqft
    Source: Metro Search Inc. LLC DBA Apex MLS #1561654 Report a problem
    6/29/2020Pending sale$459,000$189/sqft
    Source: EXP Realty LLC #1561654 Report a problem
    6/11/2020Listed for sale$459,000$189/sqft
    Source: EXP Realty LLC #1561654 Report a problem

    Public tax history

    YearProperty taxesTax assessment
    2024$4,950 -1.7%$435,000
    2023$5,037 -0.3%$435,000
    2022$5,055 -6.8%$435,000
    2021$5,421 +30.5%$435,000 +8.8%
    2020$4,153 $399,790
    2019$4,153 +2.8%$399,790
    2018$4,040 $399,790
    2017$4,040 +18.8%$399,790 +17.6%
    2013$3,400 $339,980
    2011$3,400 -8.1%$339,980 -8.1%
    2010$3,700 $369,980
    2009$3,700 $369,980
    2007-- $369,980
    2006-- $369,980
    2005-- $369,980
    2004-- $369,980
    Find assessor info on the county website

    Neighborhood: 40245

    Nearby schools

    GreatSchools rating
    Schools provided by the listing agent
    • District: Jefferson

    Source: The MLS. This data may not be complete. We recommend contacting the local school district to confirm school assignments for this home.

    Get pre-qualified for a loan
    At Zillow Home Loans, we can pre-qualify you in as little as 5 minutes with no impact to your credit score.

    An equal housing lender. NMLS #10287.

    Sell for more on Zillow
    Get a Zillow Showcase℠ listing at no additional cost and you could sell for .
    $595,700
    2% more
    +$11,914
    With Zillow Showcase(estimated)
    $607,614