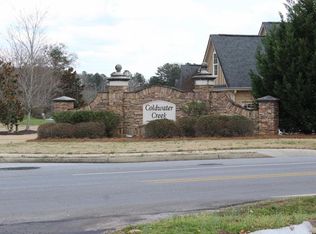
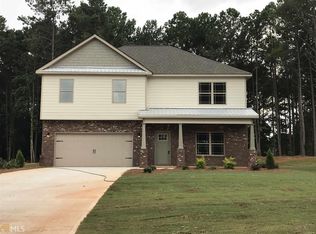
The Creek View II plan. Quality built by Premier Homes and Communities in one of Griffin's most popular south side neighborhoods. COME SEE THE DIFFERENCE ! ! Plan features include 9 foot ceilings, granite kitchen counters, luxury vinyl plank flooring, covered front and rear porches, sodded front and side yards, low maintenance overhang on all roof lines, brick accents, slick finished painted ceilings and duel zoned high efficiency heat pump HVAC systems. ATTENTION - PRICE INCREASE EFFECTIVE ON THIS HOME IF NOT UNDER BINDING CONTRACT BY MAY 31ST. ADDITIONAL HOMES COMING SOON ! ! The Madison plan with 2154 sqft, The Aspenwald plan with 2168 sqft, The Cambridge Plan with 2327 sqft and additional Creek View II plans with 2190 sqft As-built home features may vary slightly from drawings and conceptual designs.
This property is off market, which means it's not currently listed for sale or rent on Zillow. This may be different from what's available on other websites or public sources.