Skip main navigation
Sold
  • Price Unknown

    1203 County Road 1, Wilson, TX 79381

    4beds
    2,384sqft
    Single Family Residence, Residential
    Built in 2020
    10.01 Acres Lot
    $553,600 Zestimate®
    $--/sqft
    $2,847 Estimated rent

    Home value

    $553,600

    $471,000 - $648,000

    $2,847/mo

    Zestimate® history
    Loading
    Loading...

    Owner options

    List your home for rent

    $2,847/mo

    Rent Zestimate®

    Find your next renter with Zillow Rental Manager. Plus, with online applications, you can quickly screen prospective tenants – for free.

    Learn more

    $2,847/mo

    Rent Zestimate®

    Refinance and save

    Refinancing to a lower rate could help reduce your monthly payments and save thousands over the life of the loan.

    See today's rates

    Explore your selling options

    Work with a Zillow partner agent

    Leverage their expertise and Zillow's premium Showcase listings to get your home seen by more buyers.

    Get started

    List with your own agent

    Get your home in front of millions of buyers by listing it on Zillow.

    Learn how to do it

    Sell it yourself

    Take full control of how buyers see your home on Zillow by listing For Sale by Owner (FSBO).

    List your home

    What's special

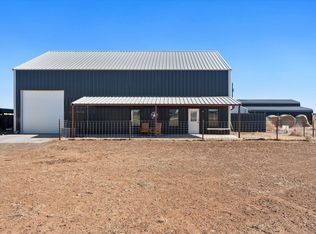
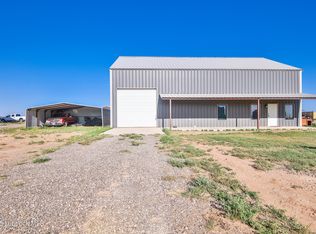
    Now this is a steal of a deal! This stunning property offers a 4-bedroom, 3-bathroom ranch-style home with a 24 x 30 barn on 10.02 acres in the highly desired New Home School District. The open concept layout connects the living areas seamlessly. The kitchen features quartz countertops, a large serving island, stainless steel appliances, and a walk-in pantry. The living room boasts a special ceiling with center wood beam and corner fireplace. The master ensuite is isolated with double lavatories, a soaking tub, separate shower, and a wrap-around closet with built-ins. The laundry room is equipped with a sink, mudbench, and generous storage. A charming addition of a wood gate adorns the garage door. As you step into the backyard, you'll find extended concrete and a blank canvas, ready for your dream home to come to life.

    Zillow last checked:

    Listing updated:

    Listed by:

    Jana Wuthrich TREC #0585860 806-893-2807,

    WestMark Companies

    Bought with:

    Andi Dunlap, TREC #0699066

    Black Pearl Realty

    Source: LBMLS,MLS#: 202401211MLS Logo

    Facts & features

    Interior

    Bedrooms & bathrooms
    • Bedrooms: 4
    • Bathrooms: 3
    • Full bathrooms: 3
    Primary bedroom
    • Features: Carpet Flooring, Isolated
    • Area: 254.28 Square Feet
    • Dimensions: 15.60 x 16.30
    Bedroom 2
    • Features: Carpet Flooring
    • Area: 129.92 Square Feet
    • Dimensions: 11.20 x 11.60
    Bedroom 3
    • Features: Carpet Flooring
    • Area: 116.27 Square Feet
    • Dimensions: 10.11 x 11.50
    Bedroom 4
    • Features: Carpet Flooring
    • Area: 129.95 Square Feet
    • Dimensions: 11.30 x 11.50
    Primary bathroom
    • Features: Double Vanity, Granite Counters, Separate Shower/Tub
    Dining room
    • Features: Kitchen/Dining Combo, Vinyl Flooring
    • Area: 109.04 Square Feet
    • Dimensions: 9.40 x 11.60
    Family room
    • Features: Vinyl Flooring
    • Area: 249.75 Square Feet
    • Dimensions: 13.50 x 18.50
    Kitchen
    • Features: Breakfast Bar, Pantry, Quartz Counters, Vinyl Flooring, Wood Paint Cabinets
    • Area: 191.4 Square Feet
    • Dimensions: 11.60 x 16.50
    Living room
    • Features: Vinyl Flooring
    • Area: 278.73 Square Feet
    • Dimensions: 16.30 x 17.10
    Living room
    • Description: 2+ Living Areas
    Heating
    • Central, Electric
    Cooling
    • Attic Fan, Central Air, Electric
    Appliances
    • Included: Dishwasher, Disposal, Free-Standing Electric Range, Free-Standing Range, Microwave
    • Laundry: Electric Dryer Hookup, Laundry Room, Sink
    Features
    • Breakfast Bar, Ceiling Fan(s), Double Vanity, Granite Counters, Kitchen Island, Pantry, Quartz Counters, Storage, Walk-In Closet(s)
    • Flooring: Carpet, Plank, Vinyl
    • Windows: Double Pane Windows, Window Coverings
    • Has basement: No
    • Number of fireplaces: 1
    • Fireplace features: Living Room, Wood Burning
    Interior area
    • Total structure area: 2,384
    • Total interior livable area: 2,384 sqft
    • Finished area above ground: 2,384

    Property

    Parking
    • Total spaces: 2
    • Parking features: Attached, Garage, Garage Door Opener, Garage Faces Side
    • Attached garage spaces: 2
    Features
    • Patio & porch: Covered, Patio
    Lot
    • Size: 10.01 Acres
    Details
    • Additional structures: Barn(s)
    • Parcel number: 62408
    • Zoning description: Single Family
    • Special conditions: Standard

    Construction

    Type & style
    • Home type: SingleFamily
    • Architectural style: Ranch
    • Property subtype: Single Family Residence, Residential
    Materials
    • Batts Insulation, Blown-In Insulation, Brick
    • Foundation: Slab
    • Roof: Composition
    Condition
    • New construction: No
    • Year built: 2020

    Utilities & green energy

    • Sewer: Septic Tank
    • Water: Private, Well

    Community & neighborhood

    Location
    • Region: Wilson

    Other

    Other facts
    • Listing terms: Cash,Conventional,FHA
    • Road surface type: Gravel

    Price history

    DateEventPrice
    3/18/2024Sold--
    Source: LBMLS #202401211 Report a problem
    2/5/2024Pending sale$498,000$209/sqft
    Source: LBMLS #202401211 Report a problem
    1/30/2024Listed for sale$498,000$209/sqft
    Source: LBMLS #202401211 Report a problem
    1/30/2024Listing removed--
    Source: LBMLS #202317230 Report a problem
    12/4/2023Price change$498,000-0.4%$209/sqft
    Source: LBMLS #202317230 Report a problem
    10/14/2023Price change$500,000-4.8%$210/sqft
    Source: LBMLS #202309864 Report a problem
    7/27/2023Listed for sale$525,000$220/sqft
    Source: LBMLS #202309864 Report a problem

    Public tax history

    Tax history is unavailable.

    Neighborhood: 79381

    Nearby schools

    GreatSchools rating
    Schools provided by the listing agent
    • Elementary: New Home
    • Middle: New Home
    • High: New Home

    Source: LBMLS. This data may not be complete. We recommend contacting the local school district to confirm school assignments for this home.