Experience the Chesapeake Bay lifestyle in this updated 3BR/2.5BA home with peaceful views of Deep Cove Creek and access to a secluded pier—perfect for launching a kayak or small boat. Located in the vibrant Franklin Manor Beach community, which borders Deep Cove Creek and flows directly into the Chesapeake Bay, residents enjoy beaches, private piers, a marina, boat ramps, parks, and more. Inside: hardwood floors, gas fireplace, granite/stainless kitchen with new tile, and a sun-filled flex room ideal for a home office. Three sliders open to a spacious wraparound deck with hot tub—perfect for entertaining or relaxing. Upstairs, the vaulted primary suite features an ensuite bath and a screened-in balcony with stunning water views. Major Updates: Freshly painted deck, new gravel drive and landscaping (2025); kitchen floor tile, dishwasher, front porch reno, screened upper porch , gutter guards(2024); landscaping, and exterior lighting (2022). 🪖 Convenient to Military Bases: Joint Base Andrews – approx. 28 miles / 40–45 minutes Joint Base Anacostia-Bolling – approx. 30 miles The Pentagon – approx. 30 miles Fort Meade – approx. 35 miles U.S. Naval Academy (Annapolis) – approx. 16miles 🛍 Nearby Shopping & Dining: Just 5 minutes to famous Black Market Bakery opening soon, 10 minutes to local favorites in Deale Like Skipper's Pier, Dockside, Ketch 22, South County Cafe, and Happy Harbor. Groceries, salons, coffee shops, and marinas, all within 5 minutes drive. 🎨 Lifestyle & Culture: Enjoy community events, waterfront trails, and attractions like Historic London Town & Gardens, Smithsonian Environmental Research Center, and Annapolis museums. Live where you play—watch ospreys and herons from your deck or relax around the fire pit. Minutes to the open Bay! 💥 VA Assumable Loan at 2.625% for Eligible Military/Veterans! 📅 Showings: Daily 9am–12pm & 2–6pm, 2-hour notice.
Sold for $575,000
$575,000
1203 Cove Dr, Churchton, MD 20733
3beds
1,839sqft
Single Family Residence
Built in 1998
8,100 Square Feet Lot
$581,000 Zestimate®
$313/sqft
$2,873 Estimated rent
Home value
$581,000
$540,000 - $622,000
$2,873/mo
Zestimate® history
Owner options
List your home for rent
$2,873/mo
Rent Zestimate®
Find your next renter with Zillow Rental Manager. Plus, with online applications, you can quickly screen prospective tenants – for free.
$2,873/mo
Rent Zestimate®
Refinance and save
$3,456/mo
Est. payment
Refinancing to a lower rate could help reduce your monthly payments and save thousands over the life of the loan.
$3,456/mo
Est. payment
Explore your selling options
Work with a Zillow partner agent
Leverage their expertise and Zillow's premium Showcase listings to get your home seen by more buyers.
Get startedList with your own agent
Get your home in front of millions of buyers by listing it on Zillow.
Learn how to do itSell it yourself
Take full control of how buyers see your home on Zillow by listing For Sale by Owner (FSBO).
List your homeWhat's special
Gas fireplaceHardwood floorsFreshly painted deckScreened-in balconyHot tubSun-filled flex roomVaulted primary suite
Zillow last checked:
Listing updated:
Listed by:
Susan Cahill-Tully 240-423-9147,
Compass
Bought with:
Lori Marino, 585052
Long & Foster Real Estate, Inc.
Source: Bright MLS,MLS#: MDAA2113814
Facts & features
Interior
Bedrooms & bathrooms
- Bedrooms: 3
- Bathrooms: 3
- Full bathrooms: 2
- 1/2 bathrooms: 1
- Main level bathrooms: 1
Rooms
- Room types: Living Room, Dining Room, Primary Bedroom, Bedroom 2, Bedroom 3, Kitchen, Sun/Florida Room, Laundry, Bathroom 2, Bathroom 3, Primary Bathroom
Primary bedroom
- Features: Attached Bathroom, Balcony Access, Cathedral/Vaulted Ceiling, Ceiling Fan(s), Fireplace - Electric, Flooring - Carpet, Walk-In Closet(s)
- Level: Upper
Bedroom 2
- Features: Ceiling Fan(s), Flooring - Carpet, Window Treatments
- Level: Upper
Bedroom 3
- Features: Ceiling Fan(s), Flooring - Carpet, Window Treatments
- Level: Upper
Primary bathroom
- Features: Soaking Tub, Flooring - Ceramic Tile, Walk-In Closet(s), Bathroom - Tub Shower, Window Treatments
- Level: Upper
Bathroom 2
- Features: Bathroom - Tub Shower, Flooring - Ceramic Tile
- Level: Upper
Bathroom 3
- Features: Flooring - Ceramic Tile
- Level: Main
Dining room
- Features: Chair Rail, Crown Molding, Flooring - HardWood
- Level: Main
Kitchen
- Features: Breakfast Bar, Granite Counters, Crown Molding, Flooring - HardWood, Flooring - Ceramic Tile, Kitchen - Gas Cooking, Window Treatments
- Level: Main
Laundry
- Level: Main
Living room
- Features: Crown Molding, Chair Rail, Fireplace - Gas, Flooring - HardWood, Recessed Lighting, Ceiling Fan(s), Window Treatments, Lighting - Wall sconces
- Level: Main
Screened porch
- Level: Upper
Other
- Features: Window Treatments, Flooring - Ceramic Tile
- Level: Main
Heating
- Heat Pump, Electric
Cooling
- Central Air, Electric
Appliances
- Included: Stainless Steel Appliance(s), Dishwasher, Refrigerator, Ice Maker, Microwave, Cooktop, Electric Water Heater
- Laundry: Main Level, Laundry Room
Features
- Ceiling Fan(s), Crown Molding, Chair Railings, Upgraded Countertops, Open Floorplan, Eat-in Kitchen, Primary Bath(s), Cathedral Ceiling(s)
- Flooring: Hardwood, Carpet, Ceramic Tile, Wood
- Doors: Sliding Glass
- Has basement: No
- Number of fireplaces: 1
- Fireplace features: Corner, Gas/Propane
Interior area
- Total structure area: 1,839
- Total interior livable area: 1,839 sqft
- Finished area above ground: 1,839
- Finished area below ground: 0
Property
Parking
- Total spaces: 6
- Parking features: Gravel, Driveway
- Uncovered spaces: 6
Accessibility
- Accessibility features: None
Features
- Levels: Two
- Stories: 2
- Patio & porch: Deck, Porch, Wrap Around, Screened Porch
- Exterior features: Balcony
- Pool features: None
- Spa features: Hot Tub
- Fencing: Privacy,Wood,Partial
- Has view: Yes
- View description: Water, Trees/Woods, Scenic Vista, Panoramic, Creek/Stream
- Has water view: Yes
- Water view: Water,Creek/Stream
- Waterfront features: Creek/Stream, Boat - Powered, Canoe/Kayak, Fishing Allowed, Personal Watercraft (PWC), Public Access, Beach Access, Swimming Allowed
- Body of water: Chesapeake Bay
Lot
- Size: 8,100 Square Feet
- Features: Rear Yard, Front Yard, Landscaped, Stream/Creek
Details
- Additional structures: Above Grade, Below Grade
- Parcel number: 020726800196505
- Zoning: R5
- Special conditions: Standard
Construction
Type & style
- Home type: SingleFamily
- Architectural style: Coastal
- Property subtype: Single Family Residence
Materials
- Vinyl Siding
- Foundation: Other
- Roof: Architectural Shingle
Condition
- Excellent
- New construction: No
- Year built: 1998
Utilities & green energy
- Sewer: Public Sewer
- Water: Conditioner, Well
Community & HOA
Community
- Security: Smoke Detector(s), Exterior Cameras
- Subdivision: Franklin Manor
HOA
- Has HOA: No
Location
- Region: Churchton
Financial & listing details
- Price per square foot: $313/sqft
- Tax assessed value: $371,533
- Annual tax amount: $4,224
- Date on market: 5/14/2025
- Listing agreement: Exclusive Right To Sell
- Listing terms: Assumable,Conventional,FHVA
- Ownership: Fee Simple
Price history
| Date | Event | Price |
|---|---|---|
| 7/21/2025 | Sold | $575,000$313/sqft |
Source:  Bright MLS #MDAA2113814 Report a problem Bright MLS #MDAA2113814 Report a problem | ||
| 7/19/2025 | Pending sale | $575,000$313/sqft |
Source: Bright MLS #MDAA2113814 Report a problem | ||
| 6/23/2025 | Contingent | $575,000$313/sqft |
Source: Bright MLS #MDAA2113814 Report a problem | ||
| 6/17/2025 | Price change | $575,000-4%$313/sqft |
Source: Bright MLS #MDAA2113814 Report a problem | ||
| 5/14/2025 | Listed for sale | $599,000+31.6%$326/sqft |
Source: Bright MLS #MDAA2113814 Report a problem | ||
| 1/18/2022 | Sold | $455,000+1.3%$247/sqft |
Source: Bright MLS #MDAA2014986 Report a problem | ||
| 12/22/2021 | Pending sale | $449,000$244/sqft |
Source: Bright MLS #MDAA2014986 Report a problem | ||
| 12/9/2021 | Price change | $449,000-5.5%$244/sqft |
Source: Bright MLS #MDAA2014986 Report a problem | ||
| 11/30/2021 | Listed for sale | $475,000+26.7%$258/sqft |
Source: Bright MLS #MDAA2014986 Report a problem | ||
| 9/20/2019 | Sold | $375,000$204/sqft |
Source: Public Record Report a problem | ||
| 7/15/2019 | Pending sale | $375,000$204/sqft |
Source: Long and Foster Real Estate #MDAA406694 Report a problem | ||
| 7/13/2019 | Listed for sale | $375,000-6.3%$204/sqft |
Source: Long and Foster Real Estate #MDAA406694 Report a problem | ||
| 6/29/2007 | Sold | $400,000+42.9%$218/sqft |
Source: Public Record Report a problem | ||
| 10/27/2003 | Sold | $280,000+75%$152/sqft |
Source: Public Record Report a problem | ||
| 10/8/1998 | Sold | $160,000+1677.8%$87/sqft |
Source: Public Record Report a problem | ||
| 10/14/1997 | Sold | $9,000$5/sqft |
Source: Public Record Report a problem | ||
Public tax history
| Year | Property taxes | Tax assessment |
|---|---|---|
| 2025 | $5,414 +20.2% | $429,333 +4.3% |
| 2024 | $4,506 +4.8% | $411,467 +4.5% |
| 2023 | $4,298 +7.5% | $393,600 +2.9% |
| 2022 | $3,998 +3% | $382,567 +3% |
| 2021 | $3,883 +3% | $371,533 +3.1% |
| 2020 | $3,771 +4.2% | $360,500 |
| 2019 | $3,621 +7.8% | $360,500 +8.9% |
| 2018 | $3,357 +4.1% | $331,100 +4.6% |
| 2017 | $3,225 | $316,400 +0.6% |
| 2016 | -- | $314,467 +0.6% |
| 2015 | -- | $312,533 +0.6% |
| 2014 | -- | $310,600 |
| 2013 | -- | $310,600 |
| 2012 | -- | $310,600 -10.6% |
| 2011 | -- | $347,610 +3.3% |
| 2010 | -- | $336,432 +3.4% |
| 2009 | -- | $325,256 +3.6% |
| 2008 | -- | $314,080 +13.2% |
| 2007 | -- | $277,480 +15.2% |
| 2006 | -- | $240,880 +17.9% |
| 2005 | -- | $204,280 +5.1% |
| 2004 | -- | $194,312 +5.4% |
| 2003 | -- | $184,346 +5.7% |
| 2002 | -- | $174,380 +1.2% |
| 2001 | -- | $172,342 |
Find assessor info on the county website
Neighborhood: 20733
Nearby homes
- $420,600-- bd2 ba1k sqft1201 Cove Dr, Churchton, MD 20733Off Market
- $441,6003 bd2 ba1.6k sqft5507 Calvert St, Churchton, MD 20733Off Market
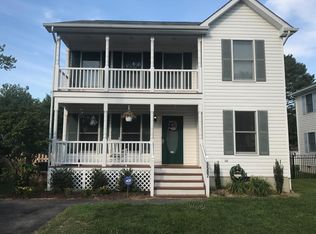
- $573,8003 bd2 ba2k sqft1207 Cove Dr, Churchton, MD 20733Off Market
- $393,1002 bd1 ba1.1k sqft5504 Calvert St, Churchton, MD 20733Off Market

- $474,8003 bd3 ba1.9k sqft5509 Calvert St, Churchton, MD 20733Off Market
- $407,2003 bd2 ba1.2k sqft5506 Calvert St, Churchton, MD 20733Off Market
- $412,000-- bd2 ba936 sqft1211 Cove Dr, Churchton, MD 20733Off Market
- $275,000-- bd1 ba864 sqft5508 Calvert St, Churchton, MD 20733Sold
Nearby schools
GreatSchools rating
- 8/10Shady Side Elementary SchoolGrades: PK-5Distance: 2.6 mi
- 8/10Southern Middle SchoolGrades: 6-8Distance: 4.9 mi
- 6/10Southern High SchoolGrades: 9-12Distance: 6.9 mi
Schools provided by the listing agent
- District: Anne Arundel County Public Schools
Source: Bright MLS. This data may not be complete. We recommend contacting the local school district to confirm school assignments for this home.
Get a cash offer in 3 minutes
Find out how much your home could sell for in as little as 3 minutes with a no-obligation cash offer.
Estimated market value
$581,000
Get a cash offer in 3 minutes
Find out how much your home could sell for in as little as 3 minutes with a no-obligation cash offer.
Estimated market value
$581,000
- Maryland
- Anne Arundel County
- Churchton
- 20733
- 1203 Cove Dr
Nearby cities
Nearby zip codes
Other Churchton Topics
