Skip main navigation
Sold for $815,000
  • $815,000

    1203 Crooked Oak Dr. #Litchfield Country Club, Pawleys Island, SC 29585

    4beds
    3,023sqft
    Single Family Residence
    Built in 1999
    0.36 Acres Lot
    $811,100 Zestimate®
    $270/sqft
    $3,725 Estimated rent

    Home value

    $811,100

    $722,000 - $917,000

    $3,725/mo

    Zestimate® history
    Loading
    Loading...

    Owner options

    List your home for rent

    $3,725/mo

    Rent Zestimate®

    Find your next renter with Zillow Rental Manager. Plus, with online applications, you can quickly screen prospective tenants – for free.

    Learn more

    $3,725/mo

    Rent Zestimate®

    Refinance and save

    $4,647/mo

    Est. payment

    Refinancing to a lower rate could help reduce your monthly payments and save thousands over the life of the loan.

    See today's rates

    $4,647/mo

    Est. payment

    Explore your selling options

    Work with a Zillow partner agent

    Leverage their expertise and Zillow's premium Showcase listings to get your home seen by more buyers.

    Get started

    List with your own agent

    Get your home in front of millions of buyers by listing it on Zillow.

    Learn how to do it

    Sell it yourself

    Take full control of how buyers see your home on Zillow by listing For Sale by Owner (FSBO).

    List your home

    What's special

    Upscale finishesAll brickStainless steel appliancesWell-appointed kitchenPrivate home officeGenerous cabinetry
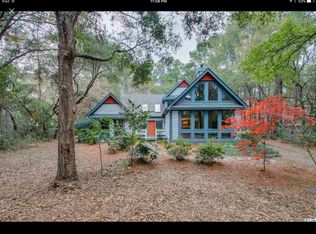
    Refined Golf Course Living with Resort-Style Amenities. Offered as an exceptional value, this all brick, 4-Bedroom, 3.5-bath delivers upscale finishes and lifestyle features rarely found at this price point. Thoughtfully updated, this home showcases brand new LVT flooring (on both levels), a private home office and two fully remodeled, designer-inspired bathrooms that rival higher-end new construction. The well-appointed kitchen features stainless steel appliances, generous cabinetry and effortless flow into tasteful living and dining spaces-ideal for any gathering! Step outside to your private gunite pool (heated and cooled), creating a true resort-style experience with serene fairway backdrop-an impressive amenity for everyone to enjoy.

    Zillow last checked:

    Listing updated:

    Listed by:

    Sarah M Zimmerman Cell:843-907-3137,

    RE/MAX Executive

    Bought with:

    Carolyn M Robertson, 11810

    Realty ONE Group DocksideSouth

    Source: CCAR,MLS#: 2600739MLS LogoOriginating MLS: Coastal Carolinas Association of Realtors

    Facts & features

    Interior

    Bedrooms & bathrooms
    • Bedrooms: 4
    • Bathrooms: 4
    • Full bathrooms: 3
    • 1/2 bathrooms: 1
    Rooms
    • Room types: Carolina Room, Den, Foyer, In-Law Suite, Screened Porch, Utility Room
    Primary bedroom
    • Features: Tray Ceiling(s), Ceiling Fan(s), Main Level Primary, Walk-In Closet(s)
    • Level: Main
    Bedroom 1
    • Level: Main
    Bedroom 2
    • Level: Main
    Bedroom 3
    • Level: Second
    Primary bathroom
    • Features: Dual Sinks, Jetted Tub, Separate Shower, Vanity
    Dining room
    • Features: Separate/Formal Dining Room
    Family room
    • Features: Ceiling Fan(s), Fireplace, Vaulted Ceiling(s)
    Kitchen
    • Features: Breakfast Bar, Breakfast Area, Stainless Steel Appliances, Solid Surface Counters
    Other
    • Features: Bedroom on Main Level, Entrance Foyer, In-Law Floorplan, Library, Utility Room
    Heating
    • Central, Electric
    Cooling
    • Central Air
    Appliances
    • Included: Double Oven, Dishwasher, Disposal, Microwave, Range, Refrigerator
    • Laundry: Washer Hookup
    Features
    • Tray Ceiling(s), Ceiling Fan(s), Dual Sinks, Fireplace, Jetted Tub, Main Level Primary, Split Bedrooms, Skylights, Separate Shower, Vanity, Walk-In Closet(s), Window Treatments, Breakfast Bar, Bedroom on Main Level, Breakfast Area, Entrance Foyer, In-Law Floorplan, Stainless Steel Appliances, Solid Surface Counters
    • Flooring: Luxury Vinyl, Luxury VinylPlank, Tile
    • Doors: Insulated Doors
    • Windows: Skylight(s), Window Treatments
    • Has fireplace: Yes
    Interior area
    • Total structure area: 3,805
    • Total interior livable area: 3,023 sqft

    Property

    Parking
    • Total spaces: 10
    • Parking features: Attached, Two Car Garage, Garage, Garage Door Opener
    • Attached garage spaces: 2
    Features
    • Patio & porch: Patio, Porch, Screened
    • Exterior features: Fence, Sprinkler/Irrigation, Pool, Patio
    • Has private pool: Yes
    • Pool features: In Ground, Outdoor Pool, Private
    • Has spa: Yes
    Lot
    • Size: 0.36 Acres
    • Features: Near Golf Course, On Golf Course, Rectangular, Rectangular Lot
    Details
    • Additional parcels included: ,
    • Parcel number: 0401810520000
    • Zoning: PUD
    • Special conditions: None

    Construction

    Type & style
    • Home type: SingleFamily
    • Architectural style: Traditional
    • Property subtype: Single Family Residence
    Materials
    • Brick
    • Foundation: Slab
    Condition
    • Resale
    • Year built: 1999

    Utilities & green energy

    • Sewer: Septic Tank
    • Water: Public
    • Utilities for property: Cable Available, Electricity Available, Phone Available, Septic Available, Water Available
    Green energy
    • Energy efficient items: Doors, Windows

    Community & HOA

    Community
    • Features: Golf Carts OK, Golf, Long Term Rental Allowed
    • Security: Security System, Smoke Detector(s)
    • Subdivision: Litchfield Country Club
    HOA
    • Has HOA: Yes
    • Amenities included: Owner Allowed Golf Cart, Owner Allowed Motorcycle, Pet Restrictions, Tenant Allowed Golf Cart, Tenant Allowed Motorcycle
    Location
    • Region: Pawleys Island

    Financial & listing details

    • Price per square foot: $270/sqft
    • Tax assessed value: $402,000
    • Annual tax amount: $2,104
    • Date on market: 12/18/2025
    • Listing terms: Cash,Conventional
    • Electric utility on property: Yes

    Price history

    DateEventPrice
    4/15/2026Sold$815,000-4.1%$270/sqft
    Source: CCAR #2600739 Report a problem
    2/27/2026Contingent$850,000$281/sqft
    Source: CCAR #2600739 Report a problem
    1/9/2026Listed for sale$850,000+6.3%$281/sqft
    Source: CCAR #2600739 Report a problem
    7/7/2025Listing removed$799,900$265/sqft
    Source: CCAR #2511402 Report a problem
    6/23/2025Price change$799,900-3%$265/sqft
    Source: CCAR #2511402 Report a problem
    6/6/2025Price change$825,000-2.9%$273/sqft
    Source: CCAR #2511402 Report a problem
    5/6/2025Listed for sale$849,900+104.8%$281/sqft
    Source: CCAR #2511402 Report a problem
    7/3/2017Listing removed$415,000$137/sqft
    Source: Re/Max Beach & Golf #1713564 Report a problem
    6/20/2017Listed for sale$415,000+50.9%$137/sqft
    Source: Re/Max Beach & Golf #1713564 Report a problem
    11/14/2014Sold$275,000-17.9%$91/sqft
    Source: CCAR #1405308 Report a problem
    3/20/2014Listed for sale$335,000-16.1%$111/sqft
    Source: The Lachicotte Company of SC, LLC #1405308 Report a problem
    10/3/2013Listing removed$399,500$132/sqft
    Source: RE/MAX Beach & Golf #1305355 Report a problem
    7/27/2013Price change$399,500-2.3%$132/sqft
    Source: RE/MAX Beach & Golf #1305355 Report a problem
    3/26/2013Listed for sale$409,000+22.5%$135/sqft
    Source: RE/MAX Beach & Golf #1305355 Report a problem
    1/13/2003Sold$334,000$110/sqft
    Source: Public Record Report a problem

    Public tax history

    YearProperty taxesTax assessment
    2024$2,104 +0.9%$16,080
    2023$2,085 +13.3%$16,080
    2022$1,840 +14.8%$16,080 +11%
    2021$1,602 +0.3%$14,488
    2020$1,598 $14,488 +7.5%
    2019-- $13,480 -90%
    2018$1,568 +1.9%$134,800 +900%
    2017$1,538 +4.4%$13,480
    2016$1,474 $13,480
    2015$1,474 --
    2014$1,474 -3.7%$373,500
    2012$1,531 $373,500
    2011-- $373,500
    2010-- $373,500 -5.2%
    2009-- $393,900
    2008-- $393,900
    2007-- $393,900 +35.7%
    2005-- $290,320 +19.4%
    2003-- $243,204
    2002-- $243,204
    2001$2,955 +368.2%$243,204 +15.8%
    2000$631 $210,110
    Find assessor info on the county website

    Neighborhood: Litchfield Beach

    Nearby schools

    GreatSchools rating
    Schools provided by the listing agent
    • Elementary: Waccamaw Elementary School
    • Middle: Waccamaw Middle School
    • High: Waccamaw High School

    Source: CCAR. This data may not be complete. We recommend contacting the local school district to confirm school assignments for this home.

    Get a cash offer in 3 minutes
    Find out how much your home could sell for in as little as 3 minutes with a no-obligation cash offer.
    Estimated market value
    $811,100
    Get a cash offer in 3 minutes
    Find out how much your home could sell for in as little as 3 minutes with a no-obligation cash offer.
    Estimated market value
    $811,100