Skip main navigation
Closed
  • $308,000

    1203 Dale Dr, Monroe, GA 30656

    3beds
    1,300sqft
    Single Family Residence
    Built in 1999
    0.6 Acres Lot
    $308,500 Zestimate®
    $237/sqft
    $1,866 Estimated rent

    Home value

    $308,500

    $284,000 - $336,000

    $1,866/mo

    Zestimate® history
    Loading
    Loading...

    Owner options

    List your home for rent

    $1,866/mo

    Rent Zestimate®

    Find your next renter with Zillow Rental Manager. Plus, with online applications, you can quickly screen prospective tenants – for free.

    Learn more

    $1,866/mo

    Rent Zestimate®

    Refinance and save

    $1,884/mo

    Est. payment

    Refinancing to a lower rate could help reduce your monthly payments and save thousands over the life of the loan.

    See today's rates

    $1,884/mo

    Est. payment

    Explore your selling options

    Work with a Zillow partner agent

    Leverage their expertise and Zillow's premium Showcase listings to get your home seen by more buyers.

    Get started

    List with your own agent

    Get your home in front of millions of buyers by listing it on Zillow.

    Learn how to do it

    Sell it yourself

    Take full control of how buyers see your home on Zillow by listing For Sale by Owner (FSBO).

    List your home

    What's special

    Well-maintained split-bedroom ranchPrivate backyardInviting front porchGenerous closet spaceAttractive cabinetryPractical split-bedroom floor planVaulted great room
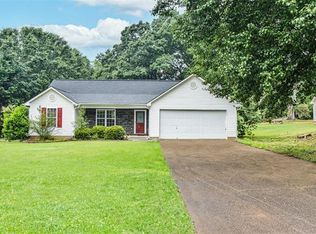
    Welcome to this well-maintained split-bedroom ranch featuring comfortable living spaces and thoughtful details throughout. The inviting front porch creates a warm first impression, while LVP flooring in the main living areas adds style and durability. Inside, the vaulted great room offers an open feel and a fireplace that serves as a focal point for relaxing or entertaining. The kitchen features attractive cabinetry, a butler's pantry, and a functional layout designed for everyday convenience. The primary bedroom is privately located on one side of the home and includes an en-suite bath with a separate tub, shower, and generous closet space. Two additional bedrooms and a full bath are positioned on the opposite side of the home, offering a practical split-bedroom floor plan. Outside, enjoy a private backyard with an outbuilding that provides additional storage. With its appealing layout, inviting features, and well-kept condition, this home is ready for its next chapter.

    Zillow last checked:

    Listing updated:

    Listed by:

    Sherri Cook 404-597-5162,

    The Connection Real Estate,

    Sandra Maughon 770-527-6076,

    The Connection Real Estate

    Bought with:

    Sandra Maughon, 172979

    The Connection Real Estate

    Source: GAMLS,MLS#: 10801584MLS Logo

    Facts & features

    Interior

    Bedrooms & bathrooms
    • Bedrooms: 3
    • Bathrooms: 2
    • Full bathrooms: 2
    • Main level bathrooms: 2
    • Main level bedrooms: 3
    Rooms
    • Room types: Family Room, Foyer
    Heating
    • Central
    Cooling
    • Central Air
    Appliances
    • Included: Microwave, Oven/Range (Combo)
    • Laundry: In Hall, Laundry Closet
    Features
    • Master On Main Level, Separate Shower, Split Bedroom Plan, Vaulted Ceiling(s), Walk-In Closet(s)
    • Flooring: Carpet, Hardwood
    • Basement: None
    • Has fireplace: No
    Interior area
    • Total structure area: 1,300
    • Total interior livable area: 1,300 sqft
    • Finished area above ground: 1,300
    • Finished area below ground: 0

    Property

    Parking
    • Parking features: Attached, Garage, Garage Door Opener
    • Has attached garage: Yes
    Features
    • Levels: One
    • Stories: 1
    Lot
    • Size: 0.6 Acres
    • Features: Level
    Details
    • Parcel number: XX101 148

    Construction

    Type & style
    • Home type: SingleFamily
    • Architectural style: Ranch
    • Property subtype: Single Family Residence
    Materials
    • Vinyl Siding
    • Roof: Composition
    Condition
    • Resale
    • New construction: No
    • Year built: 1999

    Utilities & green energy

    • Sewer: Septic Tank
    • Water: Public
    • Utilities for property: Cable Available, Electricity Available, Phone Available, Propane, Underground Utilities

    Community & HOA

    Community
    • Features: None
    • Subdivision: Magnolia Ridge
    HOA
    • Has HOA: No
    • Services included: None
    Location
    • Region: Monroe

    Financial & listing details

    • Price per square foot: $237/sqft
    • Tax assessed value: $232,877
    • Annual tax amount: $2,107
    • Date on market: 7/9/2026
    • Cumulative days on market: 13 days
    • Listing agreement: Exclusive Right To Sell
    • Listing terms: Cash,Conventional,FHA,USDA Loan,VA Loan
    • Electric utility on property: Yes

    Price history

    DateEventPrice
    7/31/2026Sold$308,000-3.8%$237/sqft
    Source: GAMLS #10801584 Report a problem
    7/22/2026Pending sale$320,000$246/sqft
    Source: GAMLS #10801584 Report a problem
    7/9/2026Listed for sale$320,000+221%$246/sqft
    Source: GAMLS #10801584 Report a problem
    3/25/1999Sold$99,700+523.1%$77/sqft
    Source: Public Record Report a problem
    10/30/1998Sold$16,000$12/sqft
    Source: Public Record Report a problem

    Public tax history

    YearProperty taxesTax assessment
    2025$810 +22.6%$93,151 +21.6%
    2024$661 +9.5%$76,610 +7.9%
    2023$603 -0.6%$71,010 +10%
    2022$607 +3.8%$64,529 +11.5%
    2021$585 -2.2%$57,872
    2020$598 +4.5%$57,872
    2019$572 +22.9%$57,872 +11.6%
    2018$465 +47.5%$51,872 +41.4%
    2017$315 +9.1%$36,688 +6.5%
    2016$289 $34,434 -0.9%
    2015$289 -1.7%$34,735 +4.6%
    2014$294 +20.8%$33,209 +5%
    2013$243 $31,638
    2012-- --
    2011-- --
    2010-- --
    2009-- --
    2008-- --
    2007-- --
    2005-- --
    2004-- --
    2003-- --
    2001$1,191 +1.9%--
    2000$1,169 --
    Find assessor info on the county website

    Neighborhood: 30656

    Nearby schools

    GreatSchools rating
    Schools provided by the listing agent
    • Elementary: Bethlehem
    • Middle: Haymon Morris
    • High: Apalachee

    Source: GAMLS. This data may not be complete. We recommend contacting the local school district to confirm school assignments for this home.

    Get a cash offer in 3 minutes
    Find out how much your home could sell for in as little as 3 minutes with a no-obligation cash offer.
    Estimated market value
    $308,500
    Get a cash offer in 3 minutes
    Find out how much your home could sell for in as little as 3 minutes with a no-obligation cash offer.
    Estimated market value
    $308,500