Welcome to this inviting home, where charming character meets comfortable living. Maintained, mature and colorful landscaping creates an immediate sense if warmth. The attractive newer exterior siding and brick detailing with welcoming porch has personality! Such curb appeal and is ready to welcome its next owner. Step into your own private backyard oasis! The beautifully designed pool and spa is perfect for what's left of summer to relax, entertain, and enjoy your outdoor lifestyles. Lots of unique wood accents for that rustic look on the interior with roomy kitchen and lots of counterspace, new microwave and dining area plus a semi formal dining room that is just off the living room. Both family and living rooms have nice, updated big windows to see the backyard pool area and dual fireplace. Family room has wood type floor. Spacious bedrooms with master bathroom having a walk-inn closet. Plenty of room to park your RV, boat, or extra cars and a shed for all those outside pool accessories! Close to shopping and schools within walking distance to schools. Twin Cities Rd to highway 99 is an easy commute to Stockton or Sacramento.
Pending
$525,000
1203 Dawnwood Dr, Galt, CA 95632
3beds
1,402sqft
Single Family Residence
Built in 1994
8,254 Square Feet Lot
$527,500 Zestimate®
$374/sqft
$-- HOA
What's special
Dual fireplaceCurb appealPrivate backyard oasisNew microwaveWelcoming porchInviting homeDining area
- 5 days |
- 729 |
- 44 |
Likely to sell faster than
Zillow last checked:
Listing updated:
Listed by:
Toni Del Grande DRE #01084637 209-327-1010,
Parker Realty
Source: MetroList Services of CA,MLS#: 226103917Originating MLS: MetroList Services, Inc.
Facts & features
Interior
Bedrooms & bathrooms
- Bedrooms: 3
- Bathrooms: 2
- Full bathrooms: 2
Primary bathroom
- Features: Tub w/Shower Over
Dining room
- Features: Space in Kitchen, Dining/Living Combo
Kitchen
- Features: Kitchen/Family Combo, Tile Counters
Heating
- Central, Fireplace(s)
Cooling
- Ceiling Fan(s), Central Air
Appliances
- Included: Free-Standing Gas Range, Dishwasher, Disposal, Microwave
- Laundry: Cabinets, Inside Room
Features
- Flooring: Carpet, Linoleum, Tile, Wood
- Number of fireplaces: 1
- Fireplace features: Double Sided
Interior area
- Total structure area: 0
- Total interior livable area: 1,402 sqft
Video & virtual tour
Property
Parking
- Total spaces: 2
- Parking features: RV Access/Parking, RV Possible, Garage Door Opener, Garage Faces Front
- Garage spaces: 2
Features
- Has private pool: Yes
- Pool features: In Ground
- Fencing: Back Yard,Wood,Fenced
Lot
- Size: 8,254 Square Feet
- Features: Sprinklers In Front, Corner Lot, Curb(s)/Gutter(s), Irregular Lot
- Topography: Level,Trees Few,Level,Trees Few
Details
- Additional structures: Shed(s)
- Parcel number: 14806500540000
- Zoning: R1C
- Special conditions: Standard
Construction
Type & style
- Home type: SingleFamily
- Architectural style: Contemporary
- Property subtype: Single Family Residence
Materials
- Frame, Wood Siding
- Foundation: Concrete
- Roof: Tile
Condition
- Year built: 1994
Utilities & green energy
- Electric: 220 Volts in Laundry
- Sewer: Public Sewer
- Water: Public
- Utilities for property: Cable Available, Public
Community & HOA
Location
- Region: Galt
Financial & listing details
- Price per square foot: $374/sqft
- Tax assessed value: $257,378
- Price range: $525K - $525K
- Date on market: 8/18/2026
- Road surface type: Paved
Estimated market value
$527,500
$501,000 - $554,000
$2,645/mo
Price history
| Date | Event | Price |
|---|---|---|
| 8/23/2026 | Pending sale | $525,000$374/sqft |
Source: MetroList Services of CA #226103917 Report a problem | ||
| 8/18/2026 | Listed for sale | $525,000+316.7%$374/sqft |
Source: MetroList Services of CA #226103917 Report a problem | ||
| 7/22/1994 | Sold | $126,000$90/sqft |
Source: Public Record Report a problem | ||
Public tax history
| Year | Property taxes | Tax assessment |
|---|---|---|
| 2026 | -- | $257,378 +2% |
| 2025 | $2,932 +4.4% | $252,332 +2% |
| 2024 | $2,810 -8.8% | $247,385 +2% |
| 2023 | $3,081 +3.6% | $242,535 +2% |
| 2022 | $2,972 -0.1% | $237,780 +2% |
| 2021 | $2,974 +0.8% | $233,119 +1% |
| 2020 | $2,952 +2.2% | $230,730 +2% |
| 2019 | $2,888 +0.2% | $226,207 +2% |
| 2018 | $2,882 +3.5% | $221,772 +2% |
| 2017 | $2,785 +2.8% | $217,425 +2% |
| 2016 | $2,709 -6.2% | $213,163 +1.5% |
| 2015 | $2,888 | $209,962 +2% |
| 2014 | $2,888 | $205,851 +0.5% |
| 2013 | -- | $204,922 +2% |
| 2012 | -- | $200,905 +2% |
| 2011 | -- | $196,967 +0.8% |
| 2010 | -- | $195,496 +1.8% |
| 2008 | -- | $192,121 +19.8% |
| 2007 | -- | $160,414 +2% |
| 2006 | -- | $157,269 +2% |
| 2005 | -- | $154,186 +2% |
| 2004 | -- | $151,164 +1.9% |
| 2003 | -- | $148,395 +2% |
| 2002 | -- | $145,487 +2% |
| 2001 | -- | $142,635 +7.5% |
| 2000 | -- | $132,626 |
Find assessor info on the county website
Monthly payment
Est. payment
Payment breakdown
Explore the cost of this home by adjusting the details. Changes won't be saved.Climate risks
Neighborhood: 95632
Nearby schools
GreatSchools rating
- 6/10Marengo Ranch Elementary SchoolGrades: K-6Distance: 0.5 mi
- 6/10Robert L McCaffrey Middle SchoolGrades: 7-8Distance: 0.4 mi
- 7/10Liberty Ranch High SchoolGrades: 9-12Distance: 0.5 mi
- $482,4003 bd2 ba1.2k sqft1205 Dawnwood Dr, Galt, CA 95632Off Market

- $499,0003 bd2 ba1.5k sqft1202 Bentwood Dr, Galt, CA 95632Off Market

- $495,5004 bd2 ba1.5k sqft1206 Bentwood Dr, Galt, CA 95632Off Market
- $470,5003 bd2 ba1.2k sqft1177 Stormwood Ave, Galt, CA 95632Off Market

- $532,2003 bd3 ba1.9k sqft1209 Dawnwood Dr, Galt, CA 95632Off Market
- $540,5004 bd3 ba1.9k sqft1186 Stormwood Ave, Galt, CA 95632Off Market
- $485,8003 bd2 ba1.2k sqft1206 Dawnwood Dr, Galt, CA 95632Off Market
- $478,7003 bd2 ba1.4k sqft1182 Stormwood Ave, Galt, CA 95632Off Market
A local agent can set up tours, give advice and negotiate with sellers.
Similar homes
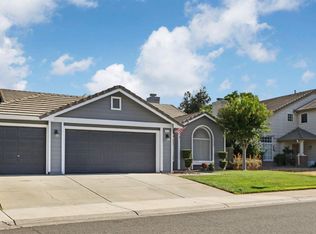
- $545,0004 bd2 ba1.8k sqft953 Lake Canyon Ave, Galt, CA 95632For Sale
 MLS ID #226106499, Dana LeCompte. MetroList Services of CA
 - $594,5003 bd2 ba1.6k sqft1014 Elk Hills Dr, Galt, CA 95632For Sale
 MLS ID #226098664, Latrice Peay. MetroList Services of CA
 - $519,9003 bd2 ba1.5k sqft283 Emerald Oak Dr, Galt, CA 95632For Sale
 MLS ID #226085790, Paul Galushkin. MetroList Services of CA
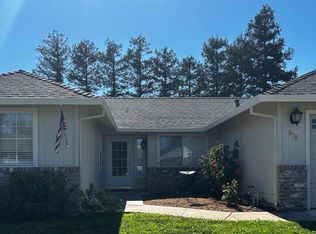
 - $475,0003 bd2 ba1.2k sqft568 Ewell Ct, Galt, CA 95632For Sale
 MLS ID #226094240, Kim Cardiel. MetroList Services of CA
 - $539,0004 bd2 ba1.6k sqft601 Crow Creek Dr, Galt, CA 95632For SaleMLS ID #226093514, Rigo Lara Lopez. MetroList Services of CA
- from $494,9904 bd3 ba1.6k sqftResidence 1629 Plan, Greenwood : The Towns, Galt, CA 95632New ConstructionLennar Homes
- $515,0004 bd2 ba1.6k sqft191 Cinnamon Dr, Galt, CA 95632For SaleMLS ID #226083695, Alyssa Bush. MetroList Services of CA
- $450,0003 bd3 ba1.4k sqft789 Wicker Way, Galt, CA 95632For SaleMLS ID #226094245, Kim Cardiel. MetroList Services of CA
- $454,9993 bd3 ba1.3k sqft843 Gazebo Ln, Galt, CA 95632For SaleMLS ID #226092841, Bailey Oliveira. MetroList Services of CA
- $499,0003 bd2 ba1.2k sqft315 Maple St, Galt, CA 95632For SaleMLS ID #226072321, Miguel Lara. MetroList Services of CA
- $517,0003 bd2 ba1.6k sqft702 Elm Ave, Galt, CA 95632For SaleMLS ID #226029034, Eric Barajas. MetroList Services of CA
- $514,7972 bd2 ba1.6k sqft1144 Palmer Rd, Galt, CA 95632New ConstructionMetroList Services of CA
- $469,9993 bd3 ba1.6k sqft961 Posey St, Galt, CA 95632For SaleMLS ID #226082217, Stephen de Diego. MetroList Services of CA
- $498,9002 bd2 ba1.4k sqft1080 Hogan Rd, Galt, CA 95632New ConstructionMetroList Services of CA
- $445,0003 bd3 ba1.2k sqft828 Lyonia Dr, Galt, CA 95632For SaleMLS ID #226094246, Kim Cardiel. MetroList Services of CA
- $650,0003 bd2 ba1.9k sqft12790 Bergeron Rd, Galt, CA 95632For SaleMLS ID #226093118, Kim Cardiel. MetroList Services of CA
- $450,9904 bd3 ba1.6k sqft805 Lake Park Cir, Galt, CA 95632New ConstructionLennar Homes
- $572,9262 bd2 ba1.9k sqft928 Norman Rd, Galt, CA 95632New ConstructionMetroList Services of CA
- $439,9903 bd3 ba1.3k sqft771 Lake Park Cir, Galt, CA 95632New ConstructionMetroList Services of CA
- from $494,9903 bd3 ba1.5k sqftCreekside Plan 2 Plan, Parlin Oaks, Galt, CA 95632New ConstructionBlue Mountain Communities
Local buyer's agents are ready to help
