Welcome to 1203 Dean Hundley Road in East Bernstadt, Kentucky! Situated on approximately 0.50 acres of level land, this beautifully renovated 3-bedroom, 2-bathroom home offers modern updates, quality construction, and comfortable living. The interior features waterproof laminate flooring throughout and a spacious primary suite complete with his-and-her closets. Built with durability in mind, the home features 2x6 exterior walls, 2x10 floor joists, and a moisture barrier in the crawlspace. Recent renovations provide a fresh, updated feel while maintaining the home's functionality and charm. The home is all electric and features Owens Corning architectural shingles with a 35-year warranty that are only four years old. Outside, you'll find a storage shed with an attached carport, offering additional storage and covered parking. The level half-acre lot provides plenty of usable outdoor space for recreation, gardening, or entertaining. Conveniently located just 4 miles from Wildcat Off-Road ATV Park, this property is ideally situated for outdoor enthusiasts and offers excellent potential as a bed and breakfast or short-term vacation rental, subject to local regulations. Enjoy peaceful country living with convenient access to local amenities. Schedule your private showing today!
Contingent
Price cut: $5.1K (7/29)
$209,900
1203 Dean Hundley Rd, East Bernstadt, KY 40729
3beds
1,304sqft
Single Family Residence
Built in 2005
0.5 Acres Lot
$206,800 Zestimate®
$161/sqft
$-- HOA
What's special
Level half-acre lotLevel landWaterproof laminate flooring throughoutHis-and-her closetsSpacious primary suite
- 94 days
- 39
- 0
Zillow last checked:
Listing updated:
Listed by:
Julie Huff 606-312-4486,
WEICHERT REALTORS - Ford Brothers
Source: Imagine MLS,MLS#: 26014421
Facts & features
Interior
Bedrooms & bathrooms
- Bedrooms: 3
- Bathrooms: 2
- Full bathrooms: 2
Primary bedroom
- Level: First
Kitchen
- Level: First
Heating
- Electric, Heat Pump
Cooling
- Electric, Heat Pump
Appliances
- Included: Dryer, Dishwasher, Refrigerator, Washer, Range
Features
- Flooring: Laminate
- Basement: Crawl Space
- Has fireplace: No
Interior area
- Total structure area: 1,304
- Total interior livable area: 1,304 sqft
- Finished area above ground: 1,304
- Finished area below ground: 0
Property
Parking
- Total spaces: 1
- Parking features: Carport
- Carport spaces: 1
Features
- Levels: One
Lot
- Size: 0.5 Acres
Details
- Additional structures: Shed(s)
- Parcel number: 0260000122.23
Construction
Type & style
- Home type: SingleFamily
- Architectural style: Ranch
- Property subtype: Single Family Residence
Materials
- Vinyl Siding
- Foundation: Block
- Roof: Dimensional Style
Condition
- Year built: 2005
Utilities & green energy
- Sewer: Septic Tank
- Water: Public
Community & HOA
Community
- Subdivision: Bull Run
HOA
- Has HOA: No
Location
- Region: East Bernstadt
Financial & listing details
- Price per square foot: $161/sqft
- Tax assessed value: $109,000
- Annual tax amount: $435
- Date on market: 6/20/2026
Estimated market value
$206,800
$196,000 - $217,000
$1,297/mo
Price history
| Date | Event | Price |
|---|---|---|
| 8/12/2026 | Contingent | $209,900$161/sqft |
Source:  Imagine MLS #26014421 Report a problem Imagine MLS #26014421 Report a problem | ||
| 7/29/2026 | Price change | $209,900-2.4%$161/sqft |
Source: Imagine MLS #26014421 Report a problem | ||
| 6/29/2026 | Price change | $215,000-4.4%$165/sqft |
Source: Imagine MLS #26014421 Report a problem | ||
| 6/20/2026 | Listed for sale | $225,000+106.4%$173/sqft |
Source: Imagine MLS #26014421 Report a problem | ||
| 9/15/2021 | Sold | $109,000$84/sqft |
Source: Imagine MLS #20117739 Report a problem | ||
Public tax history
| Year | Property taxes | Tax assessment |
|---|---|---|
| 2025 | $435 -13.2% | $109,000 |
| 2024 | $502 +1% | $109,000 |
| 2023 | $497 -43% | $109,000 |
| 2022 | $871 +161.2% | $109,000 +38.7% |
| 2021 | $333 | $78,600 |
| 2020 | -- | $78,600 |
| 2019 | $340 -3.4% | $78,600 |
| 2018 | $352 +2% | $78,600 -32.4% |
| 2017 | $345 | $116,200 +47.8% |
| 2015 | $345 +5.2% | $78,600 |
| 2012 | $328 +17.6% | $78,600 |
| 2010 | $279 | $78,600 |
Find assessor info on the county website
Monthly payment
Est. payment
Payment breakdown
Explore the cost of this home by adjusting the details. Changes won't be saved.Climate risks
Neighborhood: 40729
Nearby schools
- $122,0003 bd2 ba1.2k sqft1221 Dean Hundley Rd, East Bernstadt, KY 40729Sold

- $52,000-- bd-- ba1.2k sqft1221 Dean Hundley Rd, East Bernstadt, KY 40729Off Market
- $165,0003 bd2 ba1.6k sqft1179 Dean Hundley Rd, East Bernstadt, KY 40729Sold
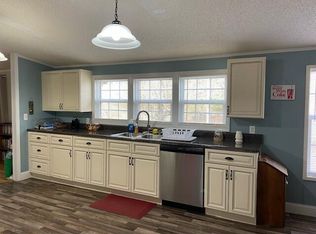
- $147,800-- bd1 ba1.6k sqft1265 Dean Hundley Rd, East Bernstadt, KY 40729Off Market
Similar homes
- $235,0003 bd2 ba1.2k sqft119 Bulls Branch Rd, East Bernstadt, KY 40729For Sale

 MLS ID #26024175, Mary Ann Anderson-King, CENTURY 21 Advantage Realty. Imagine MLS
 - $209,0003 bd2 ba1.4k sqft5783-5701 Slate Lick Rd, London, KY 40741For Sale
 MLS ID #26023668, Nichole Bingham, CENTURY 21 Advantage Realty. Imagine MLS
 - $215,0003 bd1 ba953 sqft1227 Fount Hubbard Rd, London, KY 40741For Sale
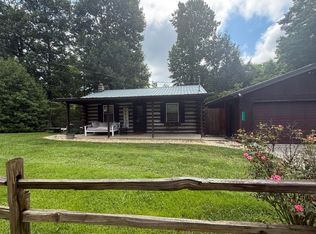 MLS ID #26016786, Shawn J Fisher, WEICHERT REALTORS - Ford Brothers. Imagine MLS
 - $207,0003 bd2 ba1.4k sqft19 Dove Ln Lot 60, East Bernstadt, KY 40729For Sale
 MLS ID #26015788, Donna S Cheek, CENTURY 21 Advantage Realty. Imagine MLS
 - $270,0003 bd2 ba1.8k sqft267 Cole Rd, London, KY 40741For SaleMLS ID #26025313, Kenny Gumm, Team Gumm Realty. Imagine MLS
- $199,9003 bd1 ba1.1k sqft52 Homestead Ln, London, KY 40741For SaleMLS ID #26020861, Jamie Sizemore, RE/MAX LakeTime Realty London. Imagine MLS
- $220,0003 bd2 ba1.5k sqft234 Ray Mathis Rd, Bond, KY 40402For SaleMLS ID #26014816, Andrew Sester, Sester & Co Realty. Imagine MLS
- $215,0003 bd2 ba1.1k sqft491 Hopkins Cemetery Rd, Lily, KY 40740For SaleMLS ID #26016045, Marsha Cross, Sester & Co Realty. Imagine MLS
- $225,0003 bd2 ba1.4k sqft43 Wilson Ln, London, KY 40744For SaleMLS ID #26022624, Sherry L Watkins, Sester & Co Realty. Imagine MLS
- $238,0003 bd2 ba1.3k sqft366 Meadowbrook Rd, London, KY 40744For SaleMLS ID #26023995, Jaclyn Roark, WEICHERT REALTORS - Ford Brothers. Imagine MLS
- $210,0003 bd1 ba1.4k sqft44 Skyline Vw, London, KY 40744For SaleMLS ID #26012680, Jesse Sizemore, CENTURY 21 Advantage Realty. Imagine MLS
- $139,9002 bd1 ba952 sqft313 W Highway 1376, East Bernstadt, KY 40729For SaleMLS ID #26015625, Katrina Fields, Keller Williams Legacy Group. Imagine MLS
- $179,9002 bd1 ba1k sqft2585 Hazel Patch Rd, East Bernstadt, KY 40729For SaleMLS ID #26011160, Amy C Brown, NextHome Adventure. Imagine MLS
- $117,0003 bd2 ba980 sqft270 Hensley Rd, East Bernstadt, KY 40729For SaleMLS ID #26022762, Donnie Oliver, Keller Williams Legacy Group. Imagine MLS
- $249,0003 bd2 ba1.3k sqft605 Walnut Dr, London, KY 40741For SaleMLS ID #26021493, Barbara Flannery, USA Realty. Imagine MLS
- $205,0003 bd2 ba1.4k sqft1905 Bray Creek Rd, Manchester, KY 40962For SaleMLS ID #26022225, Jamie Sizemore, RE/MAX LakeTime Realty London. Imagine MLS
- $199,0003 bd2 ba1.1k sqft38 Jacqueline Ln, London, KY 40744For SaleMLS ID #26020097, Barbara J Fitch, RE/MAX LakeTime Realty London. Imagine MLS
- $199,0003 bd1 ba1.1k sqft85 Woodland Pl, Mount Vernon, KY 40456For SaleMLS ID #26024069, Stacy Duke, The Brokerage. Imagine MLS
- $270,0003 bd2 ba1.6k sqft403 Aspen Dr, London, KY 40741For SaleMLS ID #25501222, Keith Bingham, COLOR Real Estate. Imagine MLS
