Skip main navigation
Closed
  • $449,900

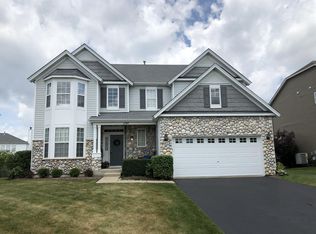
    1203 Devon Dr, Antioch, IL 60002

    4beds
    2,821sqft
    Single Family Residence
    Built in 2004
    0.27 Acres Lot
    $455,500 Zestimate®
    $159/sqft
    $3,565 Estimated rent

    Home value

    $455,500

    $415,000 - $501,000

    $3,565/mo

    Zestimate® history
    Loading
    Loading...

    Owner options

    List your home for rent

    $3,565/mo

    Rent Zestimate®

    Find your next renter with Zillow Rental Manager. Plus, with online applications, you can quickly screen prospective tenants – for free.

    Learn more

    $3,565/mo

    Rent Zestimate®

    Refinance and save

    $3,906/mo

    Est. payment

    Refinancing to a lower rate could help reduce your monthly payments and save thousands over the life of the loan.

    See today's rates

    $3,906/mo

    Est. payment

    Explore your selling options

    Work with a Zillow partner agent

    Leverage their expertise and Zillow's premium Showcase listings to get your home seen by more buyers.

    Get started

    List with your own agent

    Get your home in front of millions of buyers by listing it on Zillow.

    Learn how to do it

    Sell it yourself

    Take full control of how buyers see your home on Zillow by listing For Sale by Owner (FSBO).

    List your home

    What's special

    Modern finishesCozy loftLandscaped fenced backyardOpen-concept layoutUpdated kitchenQuartz countertopsNewer appliances
    This beautiful home in the highly sought after Neuhaven subdivision is hitting the market for the VERY first time. Inside you will find an open-concept layout that is flooded with natural light from large windows, complementing the high ceilings in the living room. The updated kitchen features modern finishes, quartz countertops, and newer appliances which is ideal for daily living or entertaining. A main-floor bedroom doubles as a home office, while upstairs offers a cozy loft and three bedrooms, each with walk-in closets. The primary suite includes an attached bathroom for added convenience. The finished basement provides extra space with two bonus rooms. Outside, the landscaped, fenced backyard is a private retreat, great for barbecues or relaxing. Located just a short walk from the neighborhood park, this move-in-ready home combines community charm with convenience. Don't miss your chance to make it yours! Roof was replaced in 2019, Hot water heater 2019, A/C unit 2020, Washer, Dryer, Microwave, and Dishwasher 2025

    Zillow last checked:

    Listing updated:

    Listing courtesy of:

    Amber Sederstrom 815-355-7684,

    Compass,

    Grant Fetter 224-456-6991,

    Compass

    Bought with:

    Desi Zamora

    HomeSmart Connect LLC

    Source: MRED as distributed by MLS GRID,MLS#: 12574994MLS Logo

    Facts & features

    Interior

    Bedrooms & bathrooms
    • Bedrooms: 4
    • Bathrooms: 3
    • Full bathrooms: 2
    • 1/2 bathrooms: 1
    Primary bedroom
    • Features: Bathroom (Full, Double Sink)
    • Level: Second
    • Area: 285 Square Feet
    • Dimensions: 19X15
    Bedroom 2
    • Level: Second
    • Area: 121 Square Feet
    • Dimensions: 11X11
    Bedroom 3
    • Level: Second
    • Area: 143 Square Feet
    • Dimensions: 13X11
    Bedroom 4
    • Level: Main
    • Area: 195 Square Feet
    • Dimensions: 13X15
    Bonus room
    • Level: Basement
    • Area: 156 Square Feet
    • Dimensions: 13X12
    Dining room
    • Level: Main
    • Area: 143 Square Feet
    • Dimensions: 11X13
    Family room
    • Level: Main
    • Area: 224 Square Feet
    • Dimensions: 16X14
    Kitchen
    • Level: Main
    • Area: 26 Square Feet
    • Dimensions: 13X2
    Laundry
    • Level: Main
    • Area: 72 Square Feet
    • Dimensions: 9X8
    Living room
    • Level: Main
    • Area: 336 Square Feet
    • Dimensions: 16X21
    Loft
    • Level: Second
    • Area: 154 Square Feet
    • Dimensions: 11X14
    Other
    • Level: Basement
    • Area: 216 Square Feet
    • Dimensions: 18X12
    Recreation room
    • Level: Basement
    • Area: 324 Square Feet
    • Dimensions: 18X18
    Heating
    • Natural Gas
    Cooling
    • Central Air
    Appliances
    • Laundry: Main Level, Gas Dryer Hookup
    Features
    • Vaulted Ceiling(s), 1st Floor Bedroom, Walk-In Closet(s), Open Floorplan, Pantry, Quartz Counters
    • Flooring: Hardwood, Laminate, Carpet
    • Doors: Sliding Doors
    • Windows: Screens, Window Treatments
    • Basement: Finished,Full
    Interior area
    • Total structure area: 0
    • Total interior livable area: 2,821 sqft

    Property

    Parking
    • Total spaces: 2
    • Parking features: Asphalt, Garage Door Opener, Yes, Garage Owned, Attached, Garage
    • Attached garage spaces: 2
    • Has uncovered spaces: Yes
    Accessibility
    • Accessibility features: No Disability Access
    Features
    • Stories: 2
    • Patio & porch: Deck
    • Fencing: Fenced
    Lot
    • Size: 0.27 Acres
    Details
    • Parcel number: 02113010150000
    • Special conditions: None

    Construction

    Type & style
    • Home type: SingleFamily
    • Property subtype: Single Family Residence
    Materials
    • Vinyl Siding, Brick
    Condition
    • New construction: No
    • Year built: 2004

    Utilities & green energy

    • Sewer: Public Sewer
    • Water: Public

    Community & neighborhood

    Location
    • Region: Antioch
    • Subdivision: Neuhaven

    HOA & financial

    HOA
    • Has HOA: Yes
    • HOA fee: $505 annually
    • Services included: None

    Other

    Other facts
    • Listing terms: FHA
    • Ownership: Fee Simple w/ HO Assn.

    Price history

    DateEventPrice
    4/6/2026Sold$449,900$159/sqft
    Source: MRED as distributed by MLS GRID #12574994 Report a problem
    3/2/2026Contingent$449,900$159/sqft
    Source: MRED as distributed by MLS GRID #12574994 Report a problem
    2/28/2026Listed for sale$449,900+55.4%$159/sqft
    Source: MRED as distributed by MLS GRID #12574994 Report a problem
    5/17/2004Sold$289,500$103/sqft
    Source: Public Record Report a problem

    Public tax history

    YearProperty taxesTax assessment
    2024$15,108 +4%$149,230 +8%
    2023$14,528 +9.6%$138,163 +11.7%
    2022$13,255 +6.2%$123,713 +14.3%
    2021$12,481 +1.8%$108,227 +10.2%
    2020$12,264 -1.1%$98,197 +4.6%
    2019$12,404 +15.5%$93,905 +13.7%
    2018$10,742 $82,573 +5.1%
    2017$10,742 +29.6%$78,596 +3.6%
    2016$8,290 +7.8%$75,850 +2.6%
    2015$7,692 -0.2%$73,920 +3.7%
    2014$7,711 -0.1%$71,293 -4.2%
    2012$7,719 +0.8%$74,420 -10.6%
    2011$7,654 -3%$83,212 -17.6%
    2010$7,895 +9.3%$100,968 -0.3%
    2009$7,221 +5.5%$101,230 +2.8%
    2008$6,843 -4.1%$98,454 -9.1%
    2006$7,137 -15%$108,321
    2005$8,394 +23%--
    2004$6,824 --

    Find assessor info on the county website

    Neighborhood: 60002

    Nearby schools

    GreatSchools rating
    Schools provided by the listing agent
    • District: 34

    Source: MRED as distributed by MLS GRID. This data may not be complete. We recommend contacting the local school district to confirm school assignments for this home.

    Get a cash offer in 3 minutes
    Find out how much your home could sell for in as little as 3 minutes with a no-obligation cash offer.
    Estimated market value
    $455,500
    Get a cash offer in 3 minutes
    Find out how much your home could sell for in as little as 3 minutes with a no-obligation cash offer.
    Estimated market value
    $455,500