Skip main navigation
Sold for $295,000
  • $295,000

    1203 Dogwood Lane, Laurinburg, NC 28352

    4beds
    2,643sqft
    Single Family Residence
    Built in 1962
    0.93 Acres Lot
    $295,700 Zestimate®
    $112/sqft
    $2,385 Estimated rent

    Home value

    $295,700

    Estimated sales range

    Not available

    $2,385/mo

    Zestimate® history
    Loading
    Loading...

    Owner options

    List your home for rent

    $2,385/mo

    Rent Zestimate®

    Find your next renter with Zillow Rental Manager. Plus, with online applications, you can quickly screen prospective tenants – for free.

    Learn more

    $2,385/mo

    Rent Zestimate®

    Refinance and save

    $1,809/mo

    Est. payment

    Refinancing to a lower rate could help reduce your monthly payments and save thousands over the life of the loan.

    See today's rates

    $1,809/mo

    Est. payment

    Explore your selling options

    Work with a Zillow partner agent

    Leverage their expertise and Zillow's premium Showcase listings to get your home seen by more buyers.

    Get started

    List with your own agent

    Get your home in front of millions of buyers by listing it on Zillow.

    Learn how to do it

    Sell it yourself

    Take full control of how buyers see your home on Zillow by listing For Sale by Owner (FSBO).

    List your home

    What's special

    Porch newly rescreenedNew ceiling fanSpacious brick ranchExterior recently paintedConvenient breakfast areaCentrally located laundry roomAttached two-car garage
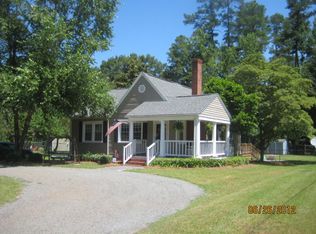
    Spacious brick ranch offering 4 bedrooms, 3 full baths, and 2 half baths with approximately 2643 sf of living space, situated on a .93-acre lot in a desirable neighborhood. Beautiful hardwood floors throughout most of the home, The kitchen features granite counter tops, wall oven, cooktop, and dishwasher, along with a convenient breakfast area, A centrally located laundry room adds everyday functionality. The inviting den opens through glass doors that disappear into the wall, allow open out door living area to a screen porch, perfect for relaxing or entertaining, with an adjoining wood deck overlooking the backyard. Additional highlights include an attached two-car garage. Exterior recently painted, and porch newly rescreened, new ceiling fan as well as wood deck refreshed and steps added. It is the perfect opportunity to add your personal touch and make it your own. A solid home with great potential in a wonderful location. Home is sold as is.

    Zillow last checked:

    Listing updated:

    Listed by:

    Sandy Skamperle 910-384-2571,

    Hasty Realty

    Bought with:

    Sandy Skamperle, 263787

    Hasty Realty

    Source: Hive MLS,MLS#: 100547736MLS LogoOriginating MLS: Cape Fear Realtors MLS, Inc.

    Facts & features

    Interior

    Bedrooms & bathrooms
    • Bedrooms: 4
    • Bathrooms: 5
    • Full bathrooms: 3
    • 1/2 bathrooms: 2
    Rooms
    • Room types: Living Room, Dining Room, Den, Bedroom 1, Bedroom 2, Bedroom 3, Bedroom 4, Laundry
    Bedroom 1
    • Level: Main
    Bedroom 2
    • Level: Main
    Bedroom 3
    • Level: Main
    Bedroom 4
    • Level: Main
    Den
    • Level: Main
    Dining room
    • Level: Main
    Kitchen
    • Level: Main
    Laundry
    • Level: Main
    Living room
    • Level: Main
    Heating
    • Gas Pack, Natural Gas
    Cooling
    • Central Air
    Appliances
    • Included: Electric Cooktop, Built-In Microwave, Built-In Electric Oven, Refrigerator, Dishwasher
    • Laundry: Dryer Hookup, Washer Hookup, Laundry Room
    Features
    • Walk-in Closet(s), Entrance Foyer, Blinds/Shades, Walk-In Closet(s)
    • Flooring: Tile, Wood
    Interior area
    • Total structure area: 2,643
    • Total interior livable area: 2,643 sqft

    Property

    Parking
    • Total spaces: 2
    • Parking features: Unpaved, Off Street
    • Has attached garage: Yes
    Features
    • Levels: One
    • Patio & porch: Open, Covered, Deck, Porch, Screened
    • Fencing: None
    • Has view: Yes
    • View description: See Remarks
    • Frontage type: See Remarks
    Lot
    • Size: 0.93 Acres
    • Dimensions: 163 x 257 x 71 x 35 x 100 x 242
    Details
    • Parcel number: 010024 02004
    • Zoning: R15
    • Special conditions: Standard

    Construction

    Type & style
    • Home type: SingleFamily
    • Property subtype: Single Family Residence
    Materials
    • Brick, Wood Siding, Wood Frame
    • Foundation: Crawl Space
    • Roof: Shingle
    Condition
    • New construction: No
    • Year built: 1962

    Utilities & green energy

    • Sewer: Public Sewer
    • Water: Public
    • Utilities for property: Natural Gas Connected, Sewer Connected, Water Connected

    Community & HOA

    Community
    • Subdivision: Macland
    HOA
    • Has HOA: No
    Location
    • Region: Laurinburg

    Financial & listing details

    • Price per square foot: $112/sqft
    • Tax assessed value: $313,410
    • Annual tax amount: $1,543
    • Date on market: 1/7/2026
    • Cumulative days on market: 94 days
    • Listing agreement: Exclusive Right To Sell
    • Listing terms: Cash,Conventional
    • Road surface type: Paved

    Price history

    DateEventPrice
    5/6/2026Sold$295,000-6.3%$112/sqft
    Source: Hive MLS #100547736 Report a problem
    4/11/2026Pending sale$315,000$119/sqft
    Source: Hive MLS #100547736 Report a problem
    2/24/2026Price change$315,000+5%$119/sqft
    Source: Hive MLS #100547736 Report a problem
    1/7/2026Listed for sale$300,000+108.3%$114/sqft
    Source: Hive MLS #100547736 Report a problem
    12/28/2011Sold$144,000$54/sqft
    Source: Public Record Report a problem

    Public tax history

    YearProperty taxesTax assessment
    2025$1,543 $150,260
    2024$1,543 $150,260
    2023$1,543 $150,260
    2022$1,543 $150,260
    2021-- $150,260
    2020-- $150,260
    2019$1,558 $150,260 -14.9%
    2018$1,558 $176,500
    2017-- $176,500
    2016-- $176,500
    2015$1,855 +2.1%$176,500
    2014$1,818 --
    2013-- $176,500
    2011-- --
    2010-- $153,140
    2009-- $153,140
    2008-- $153,140
    2007-- $153,140
    Find assessor info on the county website

    Neighborhood: 28352

    Nearby schools

    GreatSchools rating
    Schools provided by the listing agent
    • Elementary: Sycamore Lane
    • Middle: Spring Hill
    • High: Scotland High

    Source: Hive MLS. This data may not be complete. We recommend contacting the local school district to confirm school assignments for this home.

    Get pre-qualified for a loan
    At Zillow Home Loans, we can pre-qualify you in as little as 5 minutes with no impact to your credit score.

    An equal housing lender. NMLS #10287.