Skip main navigation
For sale
  • Price cut: $11K (6/23)
    $639,000

    1203 Dreamcatcher, Tyler, TX 75703

    4beds
    3,109sqft
    : 
    Loading
    Get pre-qualified
    Single Family Residence
    Built in 2013
    0.38 Acres Lot
    $622,500 Zestimate®
    $206/sqft
    $-- HOA

    What's special

    Stunning fireplaceDedicated office spaceLarge windowsPlenty of storageGenerously sized refrigeratorCovered back patioWet bar
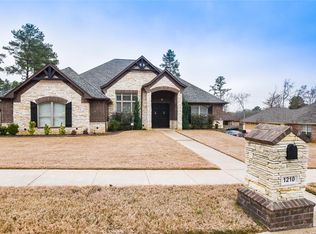
    Welcome to this beautifully maintained 4-bedroom, 3.5-bath home offering 3,109 square feet of spacious living with a 2-car garage in South Tyler. Ideally located near a major shopping area, you’ll enjoy convenient access to shopping, dining, grocery options, and everyday amenities. This home has been thoughtfully cared for with updates including a new central heat and air as of July 2026, fresh paint, updated carpet, backyard stonework and landscaping, a newer dishwasher, disposal, and more—making it move-in ready. As you arrive, you’re greeted by a beautiful front yard with lush greenery and great curb appeal. Inside, the bright and spacious living room features large windows, a stunning fireplace, and a wet bar—perfect for entertaining. The kitchen offers a large island, abundant counter space, ample cabinetry, and a generously sized refrigerator. The dining area is open and filled with natural light, ideal for gatherings. A dedicated office space adds flexibility for work, hobbies, or an additional room to fit your needs. Upstairs, a versatile bonus room with its own bathroom provides even more options for a game room, media space, or guest suite. All bedrooms and bathrooms are nicely sized, including the spacious primary suite with a large ensuite bath featuring a walk-in shower, separate tub, and plenty of storage. Step outside to a covered back patio and a large backyard—perfect for relaxing, entertaining, or outdoor activities. With its spacious layout, thoughtful updates, and great location, this home offers comfort and convenience all in one.
    61 days
    |
    345
    |
    7
    |

    Zillow last checked:

    Listing updated:

    Listed by:

    Rebecca Burks 903-561-2600,

    RE/MAX Professionals,

    Michaela Burks 903-830-4278

    Source: GTARMLS,MLS#: 26006541MLS Logo

    Loading...

      Facts & features

      Interior

      Bedrooms & bathrooms
      • Bedrooms: 4
      • Bathrooms: 4
      • Full bathrooms: 3
      • 1/2 bathrooms: 1
      Rooms
      • Room types: Family Room, Utility Room, 2 Living Areas
      Primary bedroom
      • Features: Master Bedroom Split
      • Level: Main
      Bedroom
      • Level: Main
      Bathroom
      • Features: Shower and Tub, Shower/Tub, Separate Lavatories, Double Lavatory, Walk-In Closet(s), Bar
      Kitchen
      • Features: Kitchen/Eating Combo, Breakfast Bar
      Heating
      • Central/Gas, Zoned, Fireplace(s)
      Cooling
      • Central Electric, Zoned-3 or more
      Appliances
      • Included: ENERGY STAR Qualified Appliances, Dishwasher, Disposal, Microwave, Electric Oven, Gas Cooktop, Tankless Gas Water Heater
      Features
      • Ceiling Fan(s), Vaulted Ceiling(s), Pantry, Kitchen Island
      • Flooring: Carpet, Wood, Tile
      • Doors: Insulated Doors
      • Windows: Blinds, Double Pane Windows
      • Attic: Attic Stairs
      • Has fireplace: Yes
      • Fireplace features: Gas Log, Stone
      Interior area
      • Total structure area: 3,109
      • Total interior livable area: 3,109 sqft

      Property

      Parking
      • Total spaces: 2
      • Parking features: Garage Faces Side, Door w/Opener w/Controls
      • Garage spaces: 2
      • Has uncovered spaces: Yes
      Features
      • Levels: One and One Half
      • Stories: 1.5
      • Patio & porch: Patio Covered, Porch
      • Exterior features: Sprinkler System, Gutter(s), Lighting
      • Pool features: None
      • Has spa: Yes
      • Spa features: Bath
      • Fencing: Wood
      Lot
      • Size: 0.38 Acres
      • Features: Subdivision Lot, Rectangular Lot
      Details
      • Additional structures: None
      • Parcel number: 150000112901033000
      • Special conditions: None

      Construction

      Type & style
      • Home type: SingleFamily
      • Architectural style: Traditional
      • Property subtype: Single Family Residence
      Materials
      • Brick and Stone, Foam Insulation
      • Foundation: Slab
      • Roof: Composition
      Condition
      • Year built: 2013
      Details
      • Warranty included: Yes

      Utilities & green energy

      • Sewer: Public Sewer
      • Water: Public
      • Utilities for property: Underground Utilities, Cable Connected, Cable Internet, Cable Available

      Community & HOA

      Community
      • Security: Security Lights, Security System, Smoke Detector(s)
      • Subdivision: Remington Park
      HOA
      • Has HOA: No
      Location
      • Region: Tyler

      Financial & listing details

      • Price per square foot: $206/sqft
      • Tax assessed value: $589,875
      • Annual tax amount: $6,857
      • Date on market: 5/7/2026
      • Listing terms: Conventional,FHA,VA Loan,Must Qualify,Cash
      • Road surface type: Paved, All Weather Surface

        Estimated market value

        $622,500

        $591,000 - $654,000

        $3,786/mo

        Price history

        DateEventPrice
        6/23/2026Price change$639,000-1.7%$206/sqft
        Source: GTARMLS #26006541 Report a problem
        5/7/2026Listed for sale$650,000+12.3%$209/sqft
        Source: GTARMLS #26006541 Report a problem
        12/27/2023Sold--
        Source: GTARMLS #23012305 Report a problem
        10/27/2023Price change$579,000-3.3%$186/sqft
        Source: GTARMLS #23012305 Report a problem
        9/29/2023Price change$599,000-2.4%$193/sqft
        Source: GTARMLS #23012305 Report a problem
        9/20/2023Price change$614,000-1.8%$197/sqft
        Source: GTARMLS #23012305 Report a problem
        9/9/2023Listed for sale$625,000$201/sqft
        Source: GTARMLS #23012305 Report a problem

        Public tax history

        YearProperty taxesTax assessment
        2024$7,756 +27.7%$589,875 +2.8%
        2023$6,073 -11.6%$573,948 +32.9%
        2022$6,866 +2.9%$431,927 +11.4%
        2021$6,676 +3.4%$387,736 +5.4%
        2020$6,458 -0.8%$367,760 +2.3%
        2019$6,511 -1.5%$359,356 +1.7%
        2018$6,608 -3.8%$353,301 -4.2%
        2017$6,872 +15.5%$368,824 +2.1%
        2016$5,951 +8.3%$361,217 +2.4%
        2015$5,495 $352,753
        2014$5,495 --
        2009-- $33,000
        2008-- $33,000
        2007-- $33,000
        2006-- $33,000 +478.9%
        2005-- $5,700

        Find assessor info on the county website

        Monthly payment

        Est. payment

        Payment breakdown

        Explore the cost of this home by adjusting the details. Changes won't be saved.
        All calculations are estimates and provided by Zillow, Inc. for informational purposes only. Actual amounts may vary.
        HOA fees may include property taxes on listings classified as Co-Ops. Contact the listing agent and/or owner for fee details.
        Mortgage interest rates are dependent on a number of factors, including credit score, down payment, and repayment length. Interest rate data provided by Zillow Group Marketplace, Inc. as of 1/1/1970 from various mortgage lenders with which we have lead or other similar arrangements; the Estimated Payment is an average of those rates.
        See how much you could borrow to make a competitive offer.

        Climate risks

        Neighborhood: 75703

        Getting around

        2 / 100
        Car-Dependent
        13 / 100
        Somewhat Bikeable

        Nearby schools

        GreatSchools rating
        Schools provided by the listing agent
        • Elementary: Whitehouse - Cain
        • Middle: Whitehouse
        • High: Whitehouse

        Source: GTARMLS. This data may not be complete. We recommend contacting the local school district to confirm school assignments for this home.

        A local agent can set up tours, give advice and negotiate with sellers.

        A local lender can help you make sure your offer is ready when you are.

        Browse local experts

        Similar homes

        Skip to the end of the carouselSkip to the beginning of the carousel