Welcome to your new home on 1203 Durham Ct, Phoenixville! A newly updated and move-in-ready townhome located on a quiet cul-de-sac. This 4-bedroom, 2.5-bath home features new flooring and fresh paint throughout, along with updated granite countertops that add a modern touch to the kitchen. The first floor features the spacious kitchen, with lots of cabinets and countertop space, and modern amenities! A dinette area is located just off the kitchen, and is situated at the bay window. The large living room takes in an abundance of natural light through the 4 large french door windows. A corner fireplace adds a quaint accent to the room. A half bath, coat closet, and big foyer round out the first floor. The second floor features 3 of the home's 4 bedrooms, including a large primary bedroom, with a full en-suite bathroom. The home's second full bath can also be found on the second floor, along with second floor laundry. The third floor is where you'll find the spacious fourth bedroom, which features skylights that soak in lots of natural light. The basement provides valuable additional space for storage or future finishing. Conveniently situated near shopping, dining, and major commuter routes, this home offers comfort, style, and a great location, located near numerous restaurants, local amenities, the University of Valley Forge, and local routes to access much of southeastern Pennsylvania, Philadelphia, New Jersey, Delaware and Maryland!
Sold for $435,000
$435,000
1203 Durham Ct, Phoenixville, PA 19460
4beds
1,758sqft
Townhouse
Built in 1994
1,758 Square Feet Lot
$441,600 Zestimate®
$247/sqft
$2,997 Estimated rent
Home value
$441,600
$415,000 - $468,000
$2,997/mo
Zestimate® history
Owner options
List your home for rent
$2,997/mo
Rent Zestimate®
Find your next renter with Zillow Rental Manager. Plus, with online applications, you can quickly screen prospective tenants – for free.
$2,997/mo
Rent Zestimate®
Refinance and save
$3,053/mo
Est. payment
Refinancing to a lower rate could help reduce your monthly payments and save thousands over the life of the loan.
$3,053/mo
Est. payment
Explore your selling options
Work with a Zillow partner agent
Leverage their expertise and Zillow's premium Showcase listings to get your home seen by more buyers.
Get startedList with your own agent
Get your home in front of millions of buyers by listing it on Zillow.
Learn how to do itSell it yourself
Take full control of how buyers see your home on Zillow by listing For Sale by Owner (FSBO).
List your homeWhat's special
Corner fireplaceModern amenitiesQuiet cul-de-sacSecond floor laundrySpacious kitchenUpdated granite countertops
Zillow last checked:
Listing updated:
Listed by:
Marcelo Munoz 484-402-4795,
VRA Realty,
Co-Listing Agent: Henry M Munoz 484-402-4795,
VRA Realty
Bought with:
Keith Adams, AB067754
Compass RE
Source: Bright MLS,MLS#: PACT2116196
Facts & features
Interior
Bedrooms & bathrooms
- Bedrooms: 4
- Bathrooms: 3
- Full bathrooms: 2
- 1/2 bathrooms: 1
- Main level bathrooms: 1
Rooms
- Room types: Living Room, Dining Room, Primary Bedroom, Bedroom 2, Bedroom 3, Kitchen, Bedroom 1, Attic
Primary bedroom
- Level: Upper
- Area: 209 Square Feet
- Dimensions: 11 X 19
Primary bedroom
- Level: Unspecified
Bedroom 1
- Level: Upper
- Area: 100 Square Feet
- Dimensions: 10 X 10
Bedroom 2
- Level: Upper
- Area: 88 Square Feet
- Dimensions: 11 X 8
Bedroom 3
- Level: Upper
- Area: 198 Square Feet
- Dimensions: 11 X 18
Other
- Features: Attic - Access Panel
- Level: Unspecified
Dining room
- Level: Main
- Area: 91 Square Feet
- Dimensions: 7 X 13
Kitchen
- Features: Kitchen - Electric Cooking
- Level: Main
- Area: 88 Square Feet
- Dimensions: 8 X 11
Living room
- Level: Main
- Area: 399 Square Feet
- Dimensions: 19 X 21
Heating
- Forced Air, Natural Gas
Cooling
- Central Air, Electric
Appliances
- Included: Built-In Range, Self Cleaning Oven, Dishwasher, Disposal, Gas Water Heater
- Laundry: Upper Level
Features
- Primary Bath(s)
- Flooring: Wood, Carpet, Vinyl, Tile/Brick
- Windows: Skylight(s)
- Basement: Full,Unfinished
- Number of fireplaces: 1
Interior area
- Total structure area: 1,758
- Total interior livable area: 1,758 sqft
- Finished area above ground: 1,758
Property
Parking
- Parking features: None
Accessibility
- Accessibility features: None
Features
- Levels: Two and One Half
- Stories: 2.5
- Patio & porch: Deck, Porch
- Exterior features: Sidewalks, Street Lights
- Pool features: None
Lot
- Size: 1,758 Square Feet
- Features: Level, Rear Yard
Details
- Additional structures: Above Grade
- Parcel number: 2603 0480
- Zoning: RESID
- Special conditions: Standard
Construction
Type & style
- Home type: Townhouse
- Architectural style: Colonial
- Property subtype: Townhouse
Materials
- Aluminum Siding, Stone
- Foundation: Concrete Perimeter
- Roof: Pitched,Shingle
Condition
- New construction: No
- Year built: 1994
Details
- Builder model: ASHTON
Utilities & green energy
- Electric: Underground, 100 Amp Service, Circuit Breakers
- Sewer: Public Sewer
- Water: Public
- Utilities for property: Cable Connected
Community & HOA
Community
- Security: Fire Sprinkler System
- Subdivision: Kimberton Knoll
HOA
- Has HOA: Yes
- Services included: Common Area Maintenance, Maintenance Structure, Maintenance Grounds, Snow Removal, Trash, Parking Fee, Insurance
- HOA fee: $250 monthly
- HOA name: KIMBERTON KNOLL
Location
- Region: Phoenixville
- Municipality: EAST PIKELAND TWP
Financial & listing details
- Price per square foot: $247/sqft
- Tax assessed value: $130,470
- Annual tax amount: $2,065
- Date on market: 2/4/2026
- Listing agreement: Exclusive Agency
- Listing terms: Conventional,FHA,VA Loan
- Ownership: Fee Simple
Price history
| Date | Event | Price |
|---|---|---|
| 2/26/2026 | Sold | $435,000+6.4%$247/sqft |
Source:  Bright MLS #PACT2116196 Report a problem Bright MLS #PACT2116196 Report a problem | ||
| 2/11/2026 | Pending sale | $409,000$233/sqft |
Source: Bright MLS #PACT2116196 Report a problem | ||
| 2/4/2026 | Listed for sale | $409,000+29.2%$233/sqft |
Source: Bright MLS #PACT2116196 Report a problem | ||
| 11/5/2025 | Sold | $316,500+141.6%$180/sqft |
Source: Public Record Report a problem | ||
| 10/12/1999 | Sold | $131,000$75/sqft |
Source: Public Record Report a problem | ||
Public tax history
| Year | Property taxes | Tax assessment |
|---|---|---|
| 2025 | $5,155 +2.5% | $130,470 |
| 2024 | $5,031 +2.2% | $130,470 |
| 2023 | $4,924 +0.9% | $130,470 |
| 2022 | $4,881 +0.9% | $130,470 |
| 2021 | $4,839 +153.7% | $130,470 |
| 2020 | $1,907 -58.6% | $130,470 |
| 2019 | $4,609 +2.7% | $130,470 |
| 2018 | $4,487 +9899.4% | $130,470 |
| 2017 | $45 -92.4% | $130,470 |
| 2016 | $593 | $130,470 |
| 2015 | $593 | $130,470 |
| 2014 | $593 | $130,470 |
| 2013 | -- | $130,470 |
| 2012 | -- | $130,470 |
| 2011 | -- | $130,470 |
| 2010 | -- | $130,470 |
| 2009 | -- | $130,470 |
| 2008 | -- | $130,470 |
| 2007 | -- | $130,470 |
| 2006 | -- | $130,470 |
| 2005 | -- | $130,470 |
| 2004 | -- | $130,470 |
| 2003 | -- | $130,470 |
| 2000 | -- | $130,470 |
Find assessor info on the county website
Neighborhood: 19460
Nearby homes
- $428,2003 bd3 ba1.4k sqft1201 Durham Ct #45, Phoenixville, PA 19460Off Market
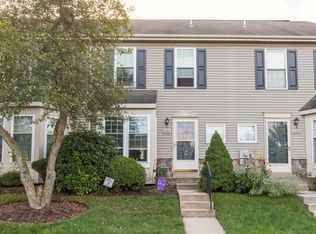
- $316,5004 bd3 ba1.7k sqft1203 Durham Ct #47, Phoenixville, PA 19460Sold

- $403,7002 bd3 ba1.4k sqft1223 Durham Ct, Phoenixville, PA 19460Off Market
- $407,0003 bd2 ba1.4k sqft1205 Durham Ct, Phoenixville, PA 19460Off Market
- $436,7003 bd2 ba1.7k sqft1225 Durham Ct, Phoenixville, PA 19460Off Market
- $395,0003 bd2 ba1.3k sqft1200 Durham Ct, Phoenixville, PA 19460Off Market
- $404,1003 bd3 ba1.4k sqft1204 Durham Ct, Phoenixville, PA 19460Off Market
- $449,2003 bd2 ba1.7k sqft1202 Durham Ct, Phoenixville, PA 19460Off Market
Nearby schools
GreatSchools rating
- NAPhoenixville Early Learning CenterGrades: K-1Distance: 1.6 mi
- 6/10Phoenixville Area Middle SchoolGrades: 6-8Distance: 1.8 mi
- 8/10Phoenixville Area High SchoolGrades: 9-12Distance: 1.7 mi
Schools provided by the listing agent
- High: Phoenixville Area
- District: Phoenixville Area
Source: Bright MLS. This data may not be complete. We recommend contacting the local school district to confirm school assignments for this home.
Get a cash offer in 3 minutes
Find out how much your home could sell for in as little as 3 minutes with a no-obligation cash offer.
Estimated market value
$441,600
Get a cash offer in 3 minutes
Find out how much your home could sell for in as little as 3 minutes with a no-obligation cash offer.
Estimated market value
$441,600
- Pennsylvania
- Chester County
- Phoenixville
- 19460
- 1203 Durham Ct
Nearby cities
Nearby neighborhoods
Nearby zip codes
Other Phoenixville Topics
