Skip main navigation
Sold for $260,000
  • $260,000

    1203 E 11th St, Duluth, MN 55805

    2beds
    1,099sqft
    Single Family Residence
    Built in 1924
    2,613.6 Square Feet Lot
    $269,300 Zestimate®
    $237/sqft
    $1,618 Estimated rent

    Home value

    $269,300

    $232,000 - $312,000

    $1,618/mo

    Zestimate® history
    Loading
    Loading...

    Owner options

    List your home for rent

    $1,618/mo

    Rent Zestimate®

    Find your next renter with Zillow Rental Manager. Plus, with online applications, you can quickly screen prospective tenants – for free.

    Learn more

    $1,618/mo

    Rent Zestimate®

    Refinance and save

    $1,331/mo

    Est. payment

    Refinancing to a lower rate could help reduce your monthly payments and save thousands over the life of the loan.

    See today's rates

    $1,331/mo

    Est. payment

    Explore your selling options

    Work with a Zillow partner agent

    Leverage their expertise and Zillow's premium Showcase listings to get your home seen by more buyers.

    Get started

    List with your own agent

    Get your home in front of millions of buyers by listing it on Zillow.

    Learn how to do it

    Sell it yourself

    Take full control of how buyers see your home on Zillow by listing For Sale by Owner (FSBO).

    List your home

    What's special

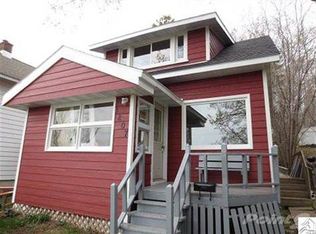
    Fall in love with this Hillside Charmer! From the moment you step onto the inviting cedar deck, you'll be drawn into a home of warmth and character. The entry, adorned with custom woodwork and elegant tile, sets the tone. Imagine cozy evenings by the wood-burning fireplace in the stately living room, framed by a beautiful stairway. Enjoy the warm rays in the south-facing sunroom, or wander through the dining room with antique features. The open-concept kitchen is a chef's delight, with lots of natural light, gas stove, and dishwasher. Retreat upstairs to the spacious primary bedroom, where views of the lake greet you each morning. Don't miss the adjoining bonus room with lots of potential: a small office, dressing room, nursery, or naturally lit closet space. A charming second bedroom opens to a small private balcony, and the classically tiled bathroom exudes timeless appeal. The enduring original wood flows throughout this home. In the basement, you'll find a tuck under garage, newer boiler, lots of storage, laundry, and a bonus toilet and shower. Great Permit History: Deck and Entry (2006), Kitchen Remodel (2015), Bathroom (2010), Boiler (2021). The partially fenced triangular corner lot has off-street parking, with plenty of room for creativity. There's so much to love -- come take a look!

    Zillow last checked:

    Listing updated:

    Listed by:

    Danielle Rhodes 507-250-5397,

    Real Estate Services

    Bought with:

    Casey Knutson Carbert, MN 20587245|WI 70513-94

    Edmunds Company, LLP

    Source: Lake Superior Area Realtors as distributed by MLS GRID,MLS#: 6119489MLS Logo

    Facts & features

    Interior

    Bedrooms & bathrooms
    • Bedrooms: 2
    • Bathrooms: 2
    • Full bathrooms: 1
    • 1/2 bathrooms: 1
    Primary bedroom
    • Description: Large bedroom with so many closets!
    • Level: Second
    • Area: 130 Square Feet
    • Dimensions: 10 x 13
    Bedroom
    • Description: Small bedroom with private balcony and large closet.
    • Level: Second
    • Area: 90 Square Feet
    • Dimensions: 9 x 10
    Bathroom
    • Description: Classically tiled bathroom, with both a tub and shower.
    • Level: Second
    • Area: 42 Square Feet
    • Dimensions: 6 x 7
    Bonus room
    • Description: Extra room adjoining primary bedroom would make a sunny office, dressing room, nursery, or closet.
    • Level: Second
    • Area: 32 Square Feet
    • Dimensions: 8 x 4
    Dining room
    • Description: Kitchen bar for extra seating, plus antique corner built-in and historic piano window.
    • Level: Main
    • Area: 120 Square Feet
    • Dimensions: 10 x 12
    Entry hall
    • Description: Lovely warm Entry! Custom built-in bench, tile floor, tongue and groove ceiling and convenient closet.
    • Level: Main
    • Area: 42 Square Feet
    • Dimensions: 7 x 6
    Kitchen
    • Description: Updated in 2015, this kitchen is an open concept with white cabinets, gas stove, and under-cabinet lighting.
    • Level: Main
    • Area: 135 Square Feet
    • Dimensions: 9 x 15
    Living room
    • Description: Wood-burning fireplace with antique build-in glass cabinet.
    • Level: Main
    • Area: 264 Square Feet
    • Dimensions: 22 x 12
    Sun room
    • Description: Lots of south-facing rays and a lake view.
    • Level: Main
    • Area: 96 Square Feet
    • Dimensions: 8 x 12
    Heating
    • Boiler, Natural Gas
    Appliances
    • Included: Dishwasher, Exhaust Fan, Microwave, Range, Refrigerator
    Features
    • Eat In Kitchen
    • Windows: Wood Frames
    • Basement: Full
    • Number of fireplaces: 1
    • Fireplace features: Wood Burning
    Interior area
    • Total interior livable area: 1,099 sqft
    • Finished area above ground: 1,099
    • Finished area below ground: 0

    Property

    Parking
    • Total spaces: 1
    • Parking features: Off Street, Asphalt, Attached
    • Attached garage spaces: 1
    • Has uncovered spaces: Yes
    Features
    • Patio & porch: Deck
    • Exterior features: Balcony
    • Fencing: Partial
    • Has view: Yes
    • View description: Lake Superior
    • Has water view: Yes
    • Water view: Lake Superior
    Lot
    • Size: 2,613 sqft
    • Dimensions: Irregular 85' x 20' x 64' x 77'
    • Features: Irregular Lot
    Details
    • Parcel number: 010051000280

    Construction

    Type & style
    • Home type: SingleFamily
    • Architectural style: Traditional
    • Property subtype: Single Family Residence
    Materials
    • Metal, Frame/Wood
    • Foundation: Concrete Perimeter
    • Roof: Asphalt Shingle
    Condition
    • Previously Owned
    • New construction: No
    • Year built: 1924

    Utilities & green energy

    • Electric: Minnesota Power
    • Sewer: Public Sewer
    • Water: Public

    Community & neighborhood

    Location
    • Region: Duluth

    Other

    Other facts
    • Listing terms: Cash,Conventional

    Price history

    DateEventPrice
    6/30/2025Sold$260,000+23.8%$237/sqft
    Source: Lake Superior Area Realtors as distributed by MLS GRID #6119489 Report a problem
    5/26/2025Pending sale$210,000$191/sqft
    Source: Lake Superior Area Realtors as distributed by MLS GRID #6119489 Report a problem
    5/22/2025Listed for sale$210,000+112.1%$191/sqft
    Source: Lake Superior Area Realtors as distributed by MLS GRID #6119489 Report a problem
    8/28/2002Sold$99,000$90/sqft
    Source: Public Record Report a problem

    Public tax history

    YearProperty taxesTax assessment
    2024$2,148 +0.8%$195,800 +14.9%
    2023$2,132 +9.3%$170,400 +5.6%
    2022$1,950 +5%$161,400 +15.9%
    2021$1,858 $139,300 +4.6%
    2020$1,858 $133,200
    2019$1,858 +30.7%$133,200 +15.4%
    2018$1,422 -14.2%$115,400
    2017$1,658 +16.6%$115,400 -3%
    2016$1,422 -13.6%$119,000 +19.1%
    2015$1,646 +5.4%$99,900
    2014$1,562 +0.8%$99,900
    2013$1,549 +0.4%$99,900 -5.5%
    2012$1,543 +12.4%$105,700 -19.4%
    2011$1,372 -1.6%$131,100 -5%
    2010$1,394 $138,000
    2009$1,394 +19.2%$138,000 +16.2%
    2008$1,169 +18.9%$118,800 +7.7%
    2007$984 +10%$110,300 +6.6%
    2006$894 +22.1%$103,500 +32.2%
    2004$732 +11.4%$78,300 +12%
    2003$658 +2.3%$69,900 +10.1%
    2002$643 -8.4%$63,500 +8.5%
    2001$702 +8.3%$58,500 +8.5%
    2000$648 $53,900

    Find assessor info on the county website

    Neighborhood: East Hillside

    Nearby schools

    GreatSchools rating
    Get pre-qualified for a loan
    At Zillow Home Loans, we can pre-qualify you in as little as 5 minutes with no impact to your credit score.

    An equal housing lender. NMLS #10287.

    Sell for more on Zillow
    Get a Zillow Showcase℠ listing at no additional cost and you could sell for .
    $269,300
    2% more
    +$5,386
    With Zillow Showcase(estimated)
    $274,686