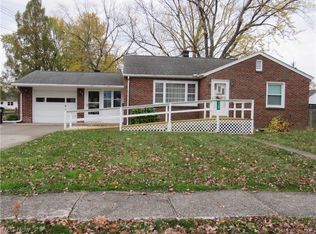
Check out this 2-Bedroom Ranch in a desirable Eastside location, bright and functional main-floor layout features spacious kitchen, 1 bathroom, and a partially finished basement that offers a family room and a versatile bonus room—perfect for a home office or potential 3rd bedroom. New vinyl flooring. Additional highlights include 1-car garage with plenty of storage space. Close to Rt. 11, Ashtabula Historical Bridge St, Lakeshore Park & more.
Closed
Zillow last checked:
Listing updated:
Bought with:
Tara Rhodes, 2023007030
Platinum Real Estate
Morgan Fassett, 2023005932
Platinum Real Estate
Source: MLS Now,MLS#: 5173011 Originating MLS: Lake Geauga Area Association of REALTORS
Originating MLS: Lake Geauga Area Association of REALTORSPrice history
| Date | Event | Price |
|---|---|---|
| 2/27/2026 | Sold | $140,000-9.6%$99/sqft |
Source:  MLS Now #5173011 Report a problem MLS Now #5173011 Report a problem | ||
| 2/12/2026 | Pending sale | $154,900$110/sqft |
Source: MLS Now #5173011 Report a problem | ||
| 11/19/2025 | Listed for sale | $154,900+14.8%$110/sqft |
Source: MLS Now #5173011 Report a problem | ||
| 7/8/2025 | Listing removed | -- |
Source: Owner Report a problem | ||
| 4/9/2025 | Listed for sale | $134,900+246.8%$96/sqft |
Source: Owner Report a problem | ||
| 1/10/2018 | Sold | $38,900-2.5%$28/sqft |
Source: MLS Now #3923039 Report a problem | ||
| 1/10/2018 | Pending sale | $39,900$28/sqft |
Source: Gillespie Realty, LLC #3923039 Report a problem | ||
| 12/8/2017 | Price change | $39,900-7%$28/sqft |
Source: Gillespie Realty, LLC #3923039 Report a problem | ||
| 11/8/2017 | Price change | $42,900-4.5%$30/sqft |
Source: Gillespie Realty, LLC #3923039 Report a problem | ||
| 10/11/2017 | Price change | $44,900-10%$32/sqft |
Source: Gillespie Realty, LLC #3923039 Report a problem | ||
| 9/13/2017 | Price change | $49,900-8.4%$35/sqft |
Source: Gillespie Realty, LLC #3923039 Report a problem | ||
| 8/14/2017 | Price change | $54,490-5.9%$39/sqft |
Source: Gillespie Realty, LLC #3923039 Report a problem | ||
| 7/14/2017 | Listed for sale | $57,900+93%$41/sqft |
Source: Homepath Report a problem | ||
| 5/24/2017 | Sold | $30,000-68.7%$21/sqft |
Source: Public Record Report a problem | ||
| 2/14/2017 | Listed for sale | -- |
Source: Auction.com Report a problem | ||
| 2/14/2016 | Listing removed | $95,900$68/sqft |
Source: BHHS Professional Realty #3685364 Report a problem | ||
| 6/2/2015 | Price change | $95,900-2%$68/sqft |
Source: BHHS Professional Realty #3685364 Report a problem | ||
| 4/2/2015 | Price change | $97,900-2%$69/sqft |
Source: Berkshire Hathaway HomeServices Professional Realty #3685364 Report a problem | ||
| 2/19/2015 | Listed for sale | $99,900+22.3%$71/sqft |
Source: Berkshire Hathaway HomeServices Professional Realty #3685364 Report a problem | ||
| 8/29/2008 | Sold | $81,700+172.3%$58/sqft |
Source: Public Record Report a problem | ||
| 7/18/2008 | Sold | $30,000-14%$21/sqft |
Source: Public Record Report a problem | ||
| 6/1/2008 | Listed for sale | $34,900$25/sqft |
Source: ERA #2464966 Report a problem | ||
Get a cash offer in 3 minutes
Find out how much your home could sell for in as little as 3 minutes with a no-obligation cash offer.
Estimated market value
$145,500
