Skip main navigation
Pending
  • $1,495,000

    1203 E 30th Pl, Tulsa, OK 74114

    3beds
    3,282sqft
    : 
    Loading
    Get pre-qualified
    Single Family Residence
    Built in 1938
    0.29 Acres Lot
    $1,421,200 Zestimate®
    $456/sqft
    $-- HOA

    What's special

    Relaxing private backyard settingComplete outdoor griveNew windowsExtra greenspaceNew hvacs
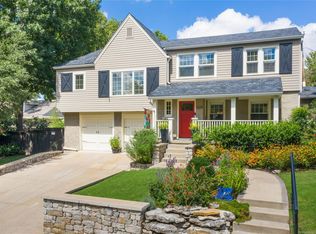
    Gorgeous renovation redefining this classic traditional Maple Ridge home into a sophisticated statement! Designed by SR Hughes this home will appeal to the most discerning of buyers. Not only does it reach new levels of design, the home has been mechanically updated to include new windows, new HVACs, new generator and buried overhead lines. the most outstanding setting has been created for those who love to entertain. Heated and cooled pool designed by Dave Collins is the focal point of the relaxing private backyard setting. Complete outdoor grive, firepit and extra greenspace. Newly created balcony from primary overlooks the entire yard. Home boasts tow living areas with fireplaces, 2 areas ideal for dining, new expanded chef's kitchen with dry bar. Hidden door takes you to basement. Primary ensuite has massive closet and luxrious private bath. 2 additional bedrooms (one large enough to accommodate 2 queen beds) currently being used as executive office and conference room. Side entry two car garage with work area and mud room. Potential space to be expanded nto over garage. All new landscaping with sprinkler system and custom lighting. Home is controlled by smart system. Council Oak and Edison schools. Close to Philbrook, Utica Square, Monte Cassino and Cascia Hall. Venture to Gathering Place or Brookside with ease. Absolute Perfection!
    60 days
    |
    439
    |
    4
    |

    Zillow last checked:

    Listing updated:

    Listed by:

    Shawn Peters 918-808-2239,

    Sage Sotheby's International

    Source: MLS Technology, Inc.,MLS#: 2617843MLS LogoOriginating MLS: MLS Technology

      Facts & features

      Interior

      Bedrooms & bathrooms
      • Bedrooms: 3
      • Bathrooms: 3
      • Full bathrooms: 2
      • 1/2 bathrooms: 1
      Primary bedroom
      • Description: Master Bedroom,Walk-in Closet
      • Level: Second
      Bedroom
      • Description: Bedroom,No Bath
      • Level: Second
      Bedroom
      • Description: Bedroom,No Bath
      • Level: Second
      Primary bathroom
      • Description: Master Bath,Double Sink,Full Bath,Shower Only
      • Level: Second
      Bathroom
      • Description: Hall Bath,Bathtub,Full Bath
      • Level: Second
      Bonus room
      • Description: Additional Room,Mud Room
      • Level: First
      Den
      • Description: Den/Family Room,Combo,Fireplace
      • Level: First
      Dining room
      • Description: Dining Room,Formal
      • Level: First
      Kitchen
      • Description: Kitchen,Island,Pantry
      • Level: First
      Living room
      • Description: Living Room,Fireplace
      • Level: First
      Utility room
      • Description: Utility Room,Inside
      • Level: First
      Heating
      • Central, Gas, Zoned
      Cooling
      • Central Air, 2 Units, Zoned
      Appliances
      • Included: Double Oven, Dryer, Dishwasher, Disposal, Gas Water Heater, Microwave, Other, Oven, Range, Refrigerator, Wine Refrigerator, Washer, Plumbed For Ice Maker
      • Laundry: Washer Hookup, Electric Dryer Hookup, Gas Dryer Hookup
      Features
      • Dry Bar, Granite Counters, High Ceilings, High Speed Internet, Wired for Data, Ceiling Fan(s), Electric Oven Connection, Gas Range Connection, Programmable Thermostat
      • Flooring: Carpet, Tile, Wood
      • Doors: Insulated Doors
      • Windows: Vinyl, Insulated Windows
      • Basement: Partial,Crawl Space
      • Number of fireplaces: 2
      • Fireplace features: Gas Log, Gas Starter, Wood Burning, Outside
      Interior area
      • Total structure area: 3,282
      • Total interior livable area: 3,282 sqft

      Property

      Parking
      • Total spaces: 2
      • Parking features: Attached, Garage, Garage Faces Side
      • Attached garage spaces: 2
      Features
      • Levels: Two
      • Stories: 2
      • Patio & porch: Balcony, Covered, Patio, Porch
      • Exterior features: Fire Pit, Sprinkler/Irrigation, Landscaping, Lighting, Outdoor Grill, Outdoor Kitchen, Rain Gutters
      • Pool features: Gunite, In Ground
      • Fencing: Decorative,Full,Privacy
      • Waterfront features: Other
      • Body of water: Arkansas River
      Lot
      • Size: 0.29 Acres
      • Features: Corner Lot, Mature Trees
      Details
      • Additional structures: None
      • Parcel number: 40000921302600
      • Other equipment: Generator

      Construction

      Type & style
      • Home type: SingleFamily
      • Architectural style: Craftsman
      • Property subtype: Single Family Residence
      Materials
      • Brick, HardiPlank Type, Wood Frame
      • Foundation: Crawlspace
      • Roof: Asphalt,Fiberglass
      Condition
      • Year built: 1938

      Utilities & green energy

      • Sewer: Public Sewer
      • Water: Public
      • Utilities for property: Electricity Available, Natural Gas Available, Water Available
      Green energy
      • Energy efficient items: Doors, Insulation, Windows
      • Indoor air quality: Ventilation

      Community & HOA

      Community
      • Features: Gutter(s), Sidewalks
      • Security: No Safety Shelter, Security System Owned, Smoke Detector(s)
      • Subdivision: Southmoor
      HOA
      • Has HOA: No
      • Services included: None
      Location
      • Region: Tulsa

      Financial & listing details

      • Price per square foot: $456/sqft
      • Tax assessed value: $722,300
      • Annual tax amount: $10,647
      • Date on market: 5/14/2026
      • Cumulative days on market: 60 days
      • Listing terms: Conventional

        Estimated market value

        $1,421,200

        $1.35M - $1.49M

        $2,412/mo

        Price history

        DateEventPrice
        6/1/2026Pending sale$1,495,000$456/sqft
        Source: MLS Technology, Inc. #2617843 Report a problem
        5/14/2026Listed for sale$1,495,000+80.6%$456/sqft
        Source: MLS Technology, Inc. #2617843 Report a problem
        5/10/2024Sold$828,000-2.5%$252/sqft
        Source: MLS Technology, Inc. #2404755 Report a problem
        4/20/2024Pending sale$849,000$259/sqft
        Source: MLS Technology, Inc. #2404755 Report a problem
        4/10/2024Price change$849,000-1.8%$259/sqft
        Source: MLS Technology, Inc. #2404755 Report a problem
        3/4/2024Price change$865,000-1.1%$264/sqft
        Source: MLS Technology, Inc. #2404755 Report a problem
        2/29/2024Pending sale$875,000$267/sqft
        Source: MLS Technology, Inc. #2404755 Report a problem
        2/12/2024Listed for sale$875,000+348.7%$267/sqft
        Source: MLS Technology, Inc. #2404755 Report a problem
        5/9/2022Sold$195,000-59.6%$59/sqft
        Source: Public Record Report a problem
        4/25/2011Sold$482,500-3.3%$147/sqft
        Source: Public Record Report a problem
        12/5/2010Price change$499,000-2.3%$152/sqft
        Source: Coldwell Banker Select - Tulsa #1027374 Report a problem
        9/10/2010Price change$511,000-1.5%$156/sqft
        Source: Coldwell Banker Select - Tulsa #1027374 Report a problem
        6/12/2010Price change$519,000-1.9%$158/sqft
        Source: Coldwell Banker Select #1006669 Report a problem
        3/9/2010Listed for sale$529,000+3.7%$161/sqft
        Source: Coldwell Banker Select #1006669 Report a problem
        10/10/2008Sold$510,000$155/sqft
        Source: Agent Provided Report a problem

        Public tax history

        YearProperty taxesTax assessment
        2025$10,648 +27.2%$79,453 +22.9%
        2024$8,374 -8%$64,660 -9.9%
        2023$9,104 0%$71,734 +5%
        2022$9,108 +6%$68,317 +5%
        2021$8,593 +6.5%$65,064 +5%
        2020$8,072 -0.2%$61,966 +5%
        2019$8,086 +0%$59,015
        2018$8,086 -0.2%$59,015
        2017$8,105 +4.2%$59,015 +1.9%
        2016$7,775 $57,915
        2015$7,775 +2.7%$57,915 +8%
        2014$7,574 $53,625
        2013-- $53,625 +1%
        2012-- $53,075 +7.2%
        2011-- $49,500
        2010-- $49,500
        2009-- $49,500 +58.8%
        2008-- $31,179 +5%
        2007-- $29,695 +5%
        2006-- $28,281
        2005-- $28,281
        2004$3,224 $28,281
        2003-- $28,281 +4.8%
        2002-- $26,994 +2.5%
        2001-- $26,326
        2000-- $26,326
        Find assessor info on the county website

        Monthly payment

        Est. payment

        Payment breakdown

        Explore the cost of this home by adjusting the details. Changes won't be saved.
        All calculations are estimates and provided by Zillow, Inc. for informational purposes only. Actual amounts may vary.
        HOA fees may include property taxes on listings classified as Co-Ops. Contact the listing agent and/or owner for fee details.
        Mortgage interest rates are dependent on a number of factors, including credit score, down payment, and repayment length. Interest rate data provided by Zillow Group Marketplace, Inc. as of 1/1/1970 from various mortgage lenders with which we have lead or other similar arrangements; the Estimated Payment is an average of those rates.
        See how much you could borrow to make a competitive offer.

        Climate risks

        Neighborhood: Maple Ridge

        Getting around

        35 / 100
        Car-Dependent
        37 / 100
        Some Transit
        55 / 100
        Bikeable

        Nearby schools

        GreatSchools rating
        Schools provided by the listing agent
        • Elementary: Council Oak
        • High: Edison
        • District: Tulsa - Sch Dist (1)

        Source: MLS Technology, Inc.. This data may not be complete. We recommend contacting the local school district to confirm school assignments for this home.

        A local agent can set up tours, give advice and negotiate with sellers.

        Browse local experts

        Similar homes