Skip main navigation
Sold
  • Price Unknown

    1203 E 30th St, Wolfforth, TX 79382

    4beds
    2,050sqft
    Single Family Residence, Residential
    Built in 2026
    7,405.2 Square Feet Lot
    $311,100 Zestimate®
    $--/sqft
    $2,216 Estimated rent

    Home value

    $311,100

    $296,000 - $327,000

    $2,216/mo

    Zestimate® history
    Loading
    Loading...

    Owner options

    List your home for rent

    $2,216/mo

    Rent Zestimate®

    Find your next renter with Zillow Rental Manager. Plus, with online applications, you can quickly screen prospective tenants – for free.

    Learn more

    $2,216/mo

    Rent Zestimate®

    Refinance and save

    Refinancing to a lower rate could help reduce your monthly payments and save thousands over the life of the loan.

    See today's rates

    Explore your selling options

    Work with a Zillow partner agent

    Leverage their expertise and Zillow's premium Showcase listings to get your home seen by more buyers.

    Get started

    List with your own agent

    Get your home in front of millions of buyers by listing it on Zillow.

    Learn how to do it

    Sell it yourself

    Take full control of how buyers see your home on Zillow by listing For Sale by Owner (FSBO).

    List your home

    What's special

    Cozy corner brick fireplaceStainless steel appliancesLuxury vinyl plank flooringGranite or quartz countertopsPrivate master suiteElegant arched entrywayCovered back patio
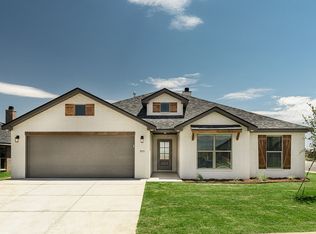
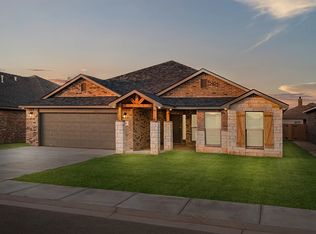
    Buy NOW and get up to $10,000 Use-It-Your-Way Cash! This stunning home features a timeless brick exterior with triple gables, stone accents, and an elegant arched entryway. Inside, enjoy luxury vinyl plank flooring and an open-concept layout connecting the kitchen, living, and dining areas. The kitchen boasts granite or quartz countertops, stainless steel appliances, a spacious peninsula with bar seating, and a large enclosed pantry. The living room is anchored by a cozy corner brick fireplace, while premium fixtures add a touch of elegance throughout. The private master suite offers a spa-like bath with a drop-in tub, walk-in shower, dual vanities, and a walk-in closet. Step outside to relax on the covered back patio. A perfect blend of style and comfort—don't miss this 4 bedroom, 2 bathroom gem!

    Zillow last checked:

    Listing updated:

    Listed by:

    Hillary Martin TREC #0756690 806-392-8221,

    Avenue Real Estate

    Bought with:

    Charlie Garner, TREC #0690217

    Better Homes and Gardens

    Source: LBMLS,MLS#: 202604270MLS Logo

    Facts & features

    Interior

    Bedrooms & bathrooms
    • Bedrooms: 4
    • Bathrooms: 2
    • Full bathrooms: 2
    Primary bedroom
    • Features: Luxury Vinyl Flooring
    Bedroom 2
    • Features: Luxury Vinyl Flooring
    Bedroom 3
    • Features: Luxury Vinyl Flooring
    Bedroom 4
    • Features: Luxury Vinyl Flooring
    Primary bathroom
    • Features: Luxury Vinyl Flooring
    Bathroom
    • Features: Luxury Vinyl Flooring
    Heating
    • Central, Natural Gas
    Cooling
    • Ceiling Fan(s), Central Air, Electric
    Appliances
    • Included: Dishwasher, Disposal, Free-Standing Range, Microwave
    • Laundry: Laundry Room
    Features
    • Ceiling Fan(s), Open Floorplan, Pantry
    • Flooring: Luxury Vinyl
    • Has basement: No
    • Number of fireplaces: 1
    • Fireplace features: Living Room
    Interior area
    • Total structure area: 2,050
    • Total interior livable area: 2,050 sqft
    • Finished area above ground: 2,050

    Property

    Parking
    • Total spaces: 2
    • Parking features: Attached, Driveway, Garage
    • Attached garage spaces: 2
    • Has uncovered spaces: Yes
    Features
    • Exterior features: Private Yard
    • Fencing: Back Yard,Fenced,Wood
    Lot
    • Size: 7,405 sqft
    • Features: Back Yard, City Lot, Front Yard, Subdivided
    Details
    • Parcel number: R346404
    • Zoning description: Single Family
    • Special conditions: Standard

    Construction

    Type & style
    • Home type: SingleFamily
    • Architectural style: Traditional
    • Property subtype: Single Family Residence, Residential
    Materials
    • Brick
    • Foundation: Slab
    • Roof: Composition
    Condition
    • New Construction
    • New construction: Yes
    • Year built: 2026

    Utilities & green energy

    • Sewer: Public Sewer
    • Water: Public
    • Utilities for property: Cable Available, Electricity Available, Natural Gas Available, Phone Available, Sewer Available, Water Available

    Community & neighborhood

    Security
    • Security features: None
    Location
    • Region: Wolfforth

    Other

    Other facts
    • Listing terms: Cash,Conventional,FHA,USDA Loan,VA Loan
    • Road surface type: All Weather, Paved

    Price history

    DateEventPrice
    5/26/2026Sold--
    Source: LBMLS #202604270 Report a problem
    4/17/2026Pending sale$323,790$158/sqft
    Source: LBMLS #202604270 Report a problem
    4/16/2026Price change$323,790-1.8%$158/sqft
    Source: Betenbough Homes Report a problem
    4/13/2026Price change$329,790+1.9%$161/sqft
    Source: Betenbough Homes Report a problem
    4/1/2026Price change$323,790-1.3%$158/sqft
    Source: Betenbough Homes Report a problem
    3/28/2026Price change$328,000-1.7%$160/sqft
    Source: Betenbough Homes Report a problem
    3/5/2026Price change$333,790+0%$163/sqft
    Source: Betenbough Homes Report a problem
    2/27/2026Price change$333,740+2.2%$163/sqft
    Source: Betenbough Homes Report a problem
    2/24/2026Listed for sale$326,540+2.8%$159/sqft
    Source: Betenbough Homes Report a problem
    2/11/2026Listing removed$317,540$155/sqft
    Source: Betenbough Homes Report a problem
    11/3/2025Listed for sale$317,540$155/sqft
    Source: Betenbough Homes Report a problem

    Public tax history

    YearProperty taxesTax assessment
    2025$750 -28.2%$30,800 -30%
    2024$1,045 +1.2%$44,000
    2023$1,032 $44,000

    Find assessor info on the county website

    Neighborhood: 79382

    Nearby schools

    GreatSchools rating
    Schools provided by the listing agent
    • Elementary: Upland Heights
    • Middle: Frenship
    • High: Frenship

    Source: LBMLS. This data may not be complete. We recommend contacting the local school district to confirm school assignments for this home.

    Sell for more on Zillow
    Get a Zillow Showcase℠ listing at no additional cost and you could sell for .
    $311,100
    2% more
    +$6,222
    With Zillow Showcase(estimated)
    $317,322