Under contract-accepting backup offers. Virtually Staged. There is something wonderfully different about a home whose character comes from the years, not the finishes. Welcome to 1203 E Chelsea St., a 1918 Tampa original, SE Seminole Heights 2-Story historic beauty where character isn't a design choice. It's the real thing. Set on an exceptional 0.31-ACRE LOT, approximately 13,500 SF, this 3-bedroom, 2-bath, 1,974 SF home offers something increasingly difficult to find. Space, craftsmanship, architectural soul, and an EXPANSIVE BACKYARD. Step through the GRAND FOYER and experience the gracious scale of an earlier era. The foyer takes center stage, connecting the front parlor, dining room, and staircase in a layout designed for both everyday living and entertaining. The spacious front parlor is framed by TALL PICTURE WINDOWS and a fireplace shared with the dining room. Together, these rooms create an inviting setting for any gatherings. Throughout the home, the architectural details tell the story. Original WOOD FLOORS, DECORATIVE WOOD CASINGS surrounding the windows, 8-INCH BASEBOARDS, WAINSCOTING, PERIOD PICTURE RAILS, and (4) FOUR FIREPLACES bring a level of craftsmanship and authenticity that today's new construction cannot quite replicate. Here, the details aren't "vintage-inspired." They are the real deal. Spacious kitchen featuring tall wood cabinetry, abundant counter space, and plenty of room to prep, opens to a versatile BONUS ROOM and full bath. Ideal for a home office, studio, or guest space. Includes a dedicated laundry area. Upstairs, three spacious bedrooms await, including two sharing an adjoining fireplace and a third bathed in natural light. Outside: a classic WRAP-AROUND FRONT PORCH, an EXPANSIVE REAR PORCH, and a fully FENCED BACKYARD with mature mango trees and a detached shed. It offers plenty of room for gardening, cookouts, pets, play, or bocce ball. This prime location puts you within 10 to 15 minutes of Downtown Tampa, Midtown, Channelside, the Port of Tampa, Armature Works, and the Riverwalk. The best restaurants, breweries, and coffee shops of Ybor City and Seminole Heights are just minutes from your front door. Plus, Tampa International Airport (TIA) is only about 15 minutes out, and the Gulf beaches are roughly 35 minutes away. Enjoy vibrant city living with effortless coastal access built right in. If you appreciate original architecture, generous proportions, real wood, tall windows, fireplaces, architectural millwork, gracious porches, mature trees, and the unmistakable character of a home built in another era, this is a property worth experiencing in person. Security surveillance cameras are present on the property.
Accepting backups
$425,000
1203 E CHELSEA STREET, TAMPA, FL 33603
3beds
1,974sqft
Single Family Residence
Built in 1918
0.31 Acres Lot
$-- Zestimate®
$215/sqft
$-- HOA
What's special
Three spacious bedroomsClassic wrap-around front porchDetached shedVersatile bonus roomExpansive backyardExpansive rear porchDedicated laundry area
- 22 days
- 2,679
- 304
Likely to sell faster than
Zillow last checked:
Listing updated:
Listed by:
Gillian DaSilva 813-785-7100,
FUTURE HOME REALTY INC 813-855-4982
Source: Stellar MLS,MLS#: TB8537265 Originating MLS: Suncoast Tampa
Originating MLS: Suncoast Tampa
Facts & features
Interior
Bedrooms & bathrooms
- Bedrooms: 3
- Bathrooms: 2
- Full bathrooms: 2
Rooms
- Room types: Bonus Room
Primary bedroom
- Features: Dual Closets
- Level: Second
- Area: 210 Square Feet
- Dimensions: 15x14
Bedroom 2
- Features: Built-in Closet
- Level: Second
- Area: 210 Square Feet
- Dimensions: 15x14
Bathroom 3
- Features: Built-in Closet
- Level: Second
- Area: 78.44 Square Feet
- Dimensions: 10.6x7.4
Dining room
- Level: First
- Area: 255 Square Feet
- Dimensions: 17x15
Foyer
- Features: Storage Closet
- Level: First
- Area: 193.7 Square Feet
- Dimensions: 14.9x13
Kitchen
- Level: First
- Area: 144 Square Feet
- Dimensions: 12x12
Living room
- Level: First
- Area: 210 Square Feet
- Dimensions: 15x14
Heating
- Central, Electric
Cooling
- Central Air
Appliances
- Included: Dryer, Microwave, Range, Refrigerator, Washer
- Laundry: Laundry Room
Features
- Cathedral Ceiling(s), Ceiling Fan(s), Eating Space In Kitchen, PrimaryBedroom Upstairs
- Flooring: Hardwood
- Has fireplace: Yes
- Fireplace features: Family Room, Living Room, Other Room, Master Bedroom, Wood Burning
Interior area
- Total structure area: 2,618
- Total interior livable area: 1,974 sqft
Video & virtual tour
Property
Features
- Levels: Two
- Stories: 2
- Patio & porch: Front Porch, Rear Porch
- Exterior features: Fire Pit, Storage
Lot
- Size: 0.31 Acres
- Dimensions: 80 x 170
Details
- Additional structures: Shed(s)
- Parcel number: A062919ZZZ00000588170.0
- Zoning: SH-RS
- Special conditions: None
Construction
Type & style
- Home type: SingleFamily
- Architectural style: Traditional,Victorian
- Property subtype: Single Family Residence
Materials
- Wood Frame
- Foundation: Crawlspace
- Roof: Metal,Shingle
Condition
- New construction: No
- Year built: 1918
Utilities & green energy
- Sewer: Public Sewer
- Water: Public
- Utilities for property: BB/HS Internet Available, Electricity Connected
Community & HOA
Community
- Pet fee: $0 monthly
- Subdivision: UNPLATTED
HOA
- Has HOA: No
Location
- Region: Tampa
Financial & listing details
- Price per square foot: $215/sqft
- Tax assessed value: $448,686
- Annual tax amount: $8,765
- Date on market: 8/17/2026
- Cumulative days on market: 22 days
- Listing terms: Cash,Conventional
- Ownership: Fee Simple
- Total actual rent: 0
- Electric utility on property: Yes
- Road surface type: Paved
Estimated market value
Not available
Estimated sales range
Not available
Not available
Price history
| Date | Event | Price |
|---|---|---|
| 8/17/2026 | Listed for sale | $425,000+62.2%$215/sqft |
Source:  Stellar MLS #TB8537265 Report a problem Stellar MLS #TB8537265 Report a problem | ||
| 3/16/2023 | Listing removed | -- |
Source: Zillow Rentals Report a problem | ||
| 2/27/2023 | Price change | $2,595-3.7%$1/sqft |
Source: Zillow Rentals Report a problem | ||
| 2/6/2023 | Price change | $2,695-3.8%$1/sqft |
Source: Zillow Rentals Report a problem | ||
| 1/9/2023 | Listed for rent | $2,800$1/sqft |
Source: Zillow Rentals Report a problem | ||
| 11/10/2016 | Sold | $262,000-2.6%$133/sqft |
Source: Stellar MLS #T2844091 Report a problem | ||
| 10/6/2016 | Listed for sale | $269,000+22.8%$136/sqft |
Source: KELLER WILLIAMS SOUTH TAMPA #T2844091 Report a problem | ||
| 9/27/2014 | Listing removed | $219,000$111/sqft |
Source: Visual Tour #T2621819 Report a problem | ||
| 4/5/2014 | Price change | $219,000-4.4%$111/sqft |
Source: Keller Williams Realty of South Tampa #T2621819 Report a problem | ||
| 3/29/2014 | Listed for sale | $229,000+20.5%$116/sqft |
Source: Keller Williams Realty of South Tampa #T2621819 Report a problem | ||
| 11/12/2004 | Sold | $190,000+11.8%$96/sqft |
Source: Public Record Report a problem | ||
| 8/8/2002 | Sold | $170,000$86/sqft |
Source: Public Record Report a problem | ||
Public tax history
| Year | Property taxes | Tax assessment |
|---|---|---|
| 2025 | $8,766 +10.9% | $425,796 +10% |
| 2024 | $7,901 +7.7% | $387,087 +10% |
| 2023 | $7,339 +7.3% | $351,897 +10% |
| 2022 | $6,840 +14.4% | $319,906 +10% |
| 2021 | $5,981 +10.2% | $290,824 +10% |
| 2020 | $5,427 +9.3% | $264,385 +10% |
| 2019 | $4,967 | $240,350 +27.8% |
| 2018 | $4,967 +59.6% | $188,113 +2.1% |
| 2017 | $3,113 +1.8% | $184,244 +142.4% |
| 2016 | $3,059 +268.2% | $76,001 +0.7% |
| 2015 | $831 +11.9% | $75,473 +0.8% |
| 2014 | $742 | $74,874 +1.5% |
| 2013 | $742 -3% | $73,767 -0.5% |
| 2012 | $765 -5.6% | $74,151 -3.3% |
| 2011 | $810 -21.8% | $76,685 -12.6% |
| 2010 | $1,035 -59.6% | $87,734 -44.5% |
| 2009 | $2,563 -0.4% | $158,195 +0.1% |
| 2008 | $2,572 -7.7% | $158,037 +3% |
| 2007 | $2,787 -5.8% | $153,434 +2.5% |
| 2006 | $2,958 +3.1% | $149,692 +5.2% |
| 2005 | $2,869 | $142,324 +18.7% |
| 2004 | -- | $119,918 +17.8% |
| 2003 | -- | $101,822 +65.2% |
| 2002 | -- | $61,643 +18.5% |
| 2001 | -- | $52,017 -7.6% |
| 2000 | -- | $56,278 |
Find assessor info on the county website
Monthly payment
Est. payment
Payment breakdown
Explore the cost of this home by adjusting the details. Changes won't be saved.Climate risks
Neighborhood: Southeast Seminole Heights
Nearby schools
Schools provided by the listing agent
- Elementary: Edison-HB
- Middle: Sligh-HB
- High: Middleton-HB
Source: Stellar MLS. This data may not be complete. We recommend contacting the local school district to confirm school assignments for this home.
Similar homes
- $424,5004 bd3 ba1.5k sqft1220 E EMMA STREET, TAMPA, FL 33603For Sale
 MLS ID #TB8500913, Garland Davis, LOMBARDO TEAM REAL ESTATE LLC. Stellar MLS
 - $449,0003 bd2 ba1.4k sqft813 E NEW ORLEANS AVENUE, TAMPA, FL 33603For Sale
 MLS ID #TB8531813, Mark Yost III, LONDON FOSTER REALTY. Stellar MLS
 - $411,0003 bd2 ba1.5k sqft1509 W BARR DRIVE, TAMPA, FL 33603For Sale
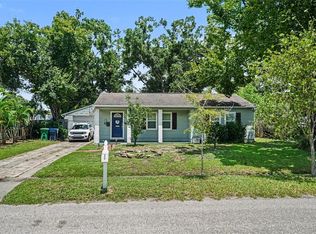 MLS ID #TB8537508, Tania Patone, MARK SPAIN REAL ESTATE. Stellar MLS
 - $465,0003 bd2 ba1.1k sqft307 W CHELSEA STREET, TAMPA, FL 33603For Sale
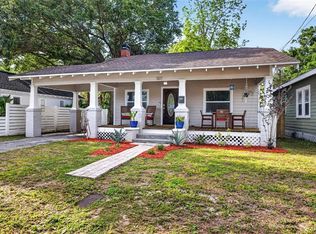 MLS ID #TB8505890, Colette Hughes, REAL BROKER, LLC. Stellar MLS
 - $375,0003 bd2 ba1.1k sqft212 W GENESEE STREET, TAMPA, FL 33603For SaleMLS ID #TB8522379, Edward Gibbs, REALTY ONE GROUP ADVANTAGE. Stellar MLS
- $430,0004 bd3 ba2.3k sqft305 E HANNA AVENUE, TAMPA, FL 33604For SaleMLS ID #TB8509062, Danielle Mazza, FUTURE HOME REALTY INC. Stellar MLS
- $449,0003 bd2 ba1.2k sqft106 W COMANCHE AVENUE, TAMPA, FL 33604For SaleMLS ID #TB8530113, Jessica McLaughlin, FLORIDA LUXURY REALTY INC. Stellar MLS
- $470,0003 bd2 ba1.7k sqft1023 N BASK DRIVE, TAMPA, FL 33603For SaleMLS ID #TB8478127, Brenda Christian, EXP REALTY LLC. Stellar MLS
- $414,9992 bd2 ba1.2k sqft5503 N 9TH STREET, TAMPA, FL 33604For SaleMLS ID #TB8482259, Jocelyn Clark, AGILE GROUP REALTY. Stellar MLS
- $369,0004 bd2 ba1.2k sqft3312 N JEFFERSON STREET, TAMPA, FL 33603For SaleMLS ID #TB8507715, Zachary Ray, DALTON WADE INC. Stellar MLS
- $429,9003 bd3 ba1.4k sqft1209 E CRENSHAW STREET, TAMPA, FL 33604For SaleMLS ID #TB8532419, Chris Zoller, BRAINARD REALTY. Stellar MLS
- $424,0004 bd2 ba1.5k sqft6504 N 20TH STREET, TAMPA, FL 33610For SaleMLS ID #TB8525442, Jatnna Jimenez, LPT REALTY, LLC. Stellar MLS
- $475,0003 bd2 ba1.6k sqft1423 E HENRY AVENUE, TAMPA, FL 33604For SaleMLS ID #TB8521676, Chris Zoller, BRAINARD REALTY. Stellar MLS
- $430,0003 bd2 ba988 sqft2914 N WOODROW AVENUE, TAMPA, FL 33602For SaleMLS ID #TB8532204, Morgan Lykes LLC, SMITH & ASSOCIATES REAL ESTATE. Stellar MLS
- $419,9002 bd2 ba1.4k sqft906 E PATTERSON STREET, TAMPA, FL 33604For SaleMLS ID #TB8535059, Chris Zoller, BRAINARD REALTY. Stellar MLS
- $399,9952 bd2 ba1.3k sqft8115 N 37TH STREET, TAMPA, FL 33604For SaleMLS ID #TB8514817, Jeffrey Tabares, WEALTH HAVEN REALTY. Stellar MLS
- $350,0004 bd1 ba1.8k sqft1207 E 17TH AVENUE, TAMPA, FL 33605For SaleMLS ID #TB8417901, Trung Tran, THE ALDRICH AGENCY REAL ESTATE LLC. Stellar MLS
- $344,9003 bd1 ba1.1k sqft5706 N CHEROKEE AVENUE, TAMPA, FL 33604For SaleMLS ID #TB8541272, Jessica Vasconez, SKYBROOK REALTY & ASSOCIATES, INC.. Stellar MLS
- $399,9003 bd2 ba1.4k sqft906 E HAMILTON AVENUE, TAMPA, FL 33604For SaleMLS ID #TB8439582, Barnett Walker, DALTON WADE INC. Stellar MLS
- $575,0005 bd3 ba2k sqft4109 N SEMINOLE AVENUE, TAMPA, FL 33603For SaleMLS ID #TB8500224, Julia Wright, KELLER WILLIAMS TAMPA PROPERTIES. Stellar MLS
