Discover the perfect blend of historic charm and modern luxury in this stunning home located in the highly sought-after East Jackson area. With extensive renovations, this property boasts all the amenities you love while preserving its timeless appeal. As you step inside, you are greeted by a massive living room featuring a striking centerpiece fireplace and soaring 10-foot ceilings that create an airy and inviting atmosphere. The plethora of windows fills the space with natural light and offers breathtaking views of the St. Joe River right across the street. The heart of the home is undoubtedly the amazing new kitchen, designed for both functionality and aesthetics. Enjoy cooking and entertaining on solid surface countertops complemented by tall cabinets, providing ample storage and workspace. Adjacent to the kitchen, the stately dining room sets the stage for memorable meals with family and friends. For moments of relaxation, retreat to the incredible four-season sitting room, embraced by windows that bring the beauty of the outdoors inside. Upstairs, you'll find three well-appointed bedrooms and two full bathrooms, including a primary suite with a gorgeous tiled shower that offers a luxurious escape. The front rooms upstairs boast stunning river views, making mornings even more delightful. The clean, unfinished basement serves as a perfect storage solution, ensuring your living spaces remain clutter-free. Step outside to your private backyard, an ideal sanctuary for unwinding after a long day. The oversized two-car garage, measuring an impressive 20' x 32', provides generous space not just for vehicles but also for hobbies and equipment. This amazing home features fresh paint and flooring throughout, marrying style with comfort. Nestled in a quiet area, you’ll enjoy peaceful living while being just moments away from shopping and restaurants. Peace of mind for years to come with new furnace, AC, and windows!
Closed
$349,900
1203 E Jackson Blvd, Elkhart, IN 46516
4beds
2,200sqft
Single Family Residence
Built in 1920
9,147 Square Feet Lot
$359,100 Zestimate®
$--/sqft
$2,244 Estimated rent
Home value
$359,100
$312,000 - $409,000
$2,244/mo
Zestimate® history
Owner options
List your home for rent
$2,244/mo
Rent Zestimate®
Find your next renter with Zillow Rental Manager. Plus, with online applications, you can quickly screen prospective tenants – for free.
$2,244/mo
Rent Zestimate®
Refinance and save
$1,713/mo
Est. payment
Refinancing to a lower rate could help reduce your monthly payments and save thousands over the life of the loan.
$1,713/mo
Est. payment
Explore your selling options
Work with a Zillow partner agent
Leverage their expertise and Zillow's premium Showcase listings to get your home seen by more buyers.
Get startedList with your own agent
Get your home in front of millions of buyers by listing it on Zillow.
Learn how to do itSell it yourself
Take full control of how buyers see your home on Zillow by listing For Sale by Owner (FSBO).
List your homeWhat's special
Striking centerpiece fireplaceStately dining roomThree well-appointed bedroomsIncredible four-season sitting roomPlethora of windowsNatural lightAmazing new kitchen
Zillow last checked:
Listing updated:
Listed by:
Brad Beer Cell:574-596-0376,
Heart City Realty LLC
Bought with:
David Miller, RB14006009
Berkshire Hathaway HomeServices Elkhart
Source: IRMLS,MLS#: 202546974
Facts & features
Interior
Bedrooms & bathrooms
- Bedrooms: 4
- Bathrooms: 3
- Full bathrooms: 2
- 1/2 bathrooms: 1
Bedroom 1
- Level: Upper
Bedroom 2
- Level: Upper
Dining room
- Level: Main
- Area: 208
- Dimensions: 16 x 13
Kitchen
- Level: Main
- Area: 192
- Dimensions: 12 x 16
Living room
- Level: Main
- Area: 425
- Dimensions: 17 x 25
Office
- Level: Main
- Area: 160
- Dimensions: 8 x 20
Heating
- Natural Gas, Conventional, Forced Air
Cooling
- Central Air
Appliances
- Included: Dishwasher, Microwave, Gas Range
Features
- Ceiling-9+, Beamed Ceilings, Countertops-Solid Surf
- Flooring: Carpet, Vinyl
- Basement: Full,Unfinished
- Number of fireplaces: 1
- Fireplace features: Living Room
Interior area
- Total structure area: 3,220
- Total interior livable area: 2,200 sqft
- Finished area above ground: 2,200
- Finished area below ground: 0
Property
Parking
- Total spaces: 2
- Parking features: Detached
- Garage spaces: 2
Features
- Levels: Two
- Stories: 2
- Fencing: Privacy,Wood
Lot
- Size: 9,147 Square Feet
- Dimensions: 66X132
- Features: Corner Lot, City/Town/Suburb, Rural Subdivision
Details
- Parcel number: 200604252001.000012
- Zoning: R-1
Construction
Type & style
- Home type: SingleFamily
- Property subtype: Single Family Residence
Materials
- Vinyl Siding, Other
- Roof: Shingle
Condition
- New construction: No
- Year built: 1920
Utilities & green energy
- Sewer: City
- Water: City
Community & HOA
Community
- Subdivision: None
Location
- Region: Elkhart
Financial & listing details
- Tax assessed value: $203,300
- Annual tax amount: $3,744
- Date on market: 11/21/2025
- Listing terms: Conventional,FHA,VA Loan
Price history
| Date | Event | Price |
|---|---|---|
| 1/12/2026 | Sold | $349,900 |
Source:  IRMLS #202546974 Report a problem IRMLS #202546974 Report a problem | ||
| 12/13/2025 | Pending sale | $349,900 |
Source: IRMLS #202546974 Report a problem | ||
| 11/21/2025 | Listed for sale | $349,900+159.2% |
Source: IRMLS #202546974 Report a problem | ||
| 9/4/2025 | Sold | $135,000$61/sqft |
Source: Public Record Report a problem | ||
Public tax history
| Year | Property taxes | Tax assessment |
|---|---|---|
| 2025 | $3,732 +6% | $203,300 +10.2% |
| 2024 | $3,523 +8.3% | $184,500 +6% |
| 2023 | $3,254 +10.5% | $174,000 +8.4% |
| 2022 | $2,944 +1% | $160,500 +10.5% |
| 2021 | $2,915 +15.8% | $145,200 +7.6% |
| 2020 | $2,518 +8.2% | $135,000 +15.3% |
| 2019 | $2,327 +6.6% | $117,100 +8.9% |
| 2018 | $2,183 +7.1% | $107,500 +7.6% |
| 2017 | $2,038 | $99,900 +2.7% |
| 2016 | $2,038 +3.3% | $97,300 +5.2% |
| 2014 | $1,972 +10.7% | $92,500 +3.8% |
| 2013 | $1,782 +68.9% | $89,100 -15.5% |
| 2012 | $1,055 +0.2% | $105,500 +0.2% |
| 2011 | $1,053 +0.6% | $105,300 +0.6% |
| 2010 | $1,047 0% | $104,700 |
| 2009 | $1,047 -30.8% | $104,700 -4.9% |
| 2007 | $1,513 +19.3% | $110,100 +10.7% |
| 2006 | $1,268 -2.3% | $99,500 |
| 2005 | $1,298 +0.5% | $99,500 |
| 2004 | $1,291 +7.3% | $99,500 -1.3% |
| 2003 | $1,204 +40.7% | $100,800 +171% |
| 2002 | $856 +2.7% | $37,200 +200% |
| 2001 | $833 | $12,400 |
Find assessor info on the county website
Neighborhood: East Jackson
Nearby homes
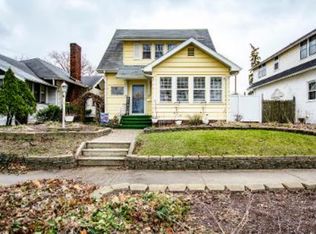
- $188,3003 bd1 ba1.2k sqft1207 E Jackson Blvd, Elkhart, IN 46516Off Market
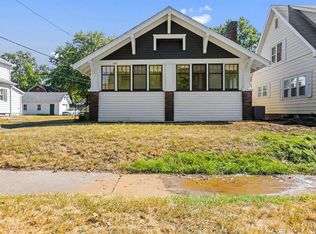
- $143,0002 bd1 ba1.1k sqft1209 E Jackson Blvd, Elkhart, IN 46516Sold
- $331,8005 bd3 ba2.9k sqft1121 E Jackson Blvd, Elkhart, IN 46516Off Market
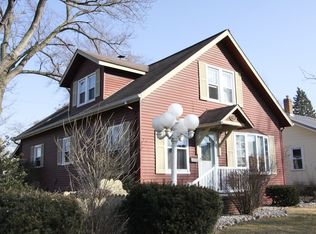
- $222,5003 bd2 ba1.6k sqft112 Kenyon Ave, Elkhart, IN 46516Off Market
- $48,8002 bd1 ba1.1k sqft1217 E Jackson Blvd, Elkhart, IN 46516Off Market
- $17,300-- bd-- ba-- sqft123 Kenyon Ave, Elkhart, IN 46516Off Market
- $1,400-- bd-- ba-- sqft123 Kenyon Ave, Elkhart, IN 46516Off Market
- $231,6003 bd1 ba1.5k sqft1111 E Jackson Blvd, Elkhart, IN 46516Off Market
Nearby schools
GreatSchools rating
- 5/10Riverview Elementary SchoolGrades: PK-6Distance: 0.9 mi
- 4/10Pierre Moran Middle SchoolGrades: 7-8Distance: 1.8 mi
- 2/10Elkhart High SchoolGrades: 9-12Distance: 3.1 mi
Schools provided by the listing agent
- Elementary: Riverview
- Middle: Pierre Moran
- High: Elkhart
- District: Elkhart Community Schools
Source: IRMLS. This data may not be complete. We recommend contacting the local school district to confirm school assignments for this home.


Get pre-qualified for a loan
At Zillow Home Loans, we can pre-qualify you in as little as 5 minutes with no impact to your credit score.An equal housing lender. NMLS #10287.
Sell for more on Zillow
Get a Zillow Showcase℠ listing at no additional cost and you could sell for .
$359,100
2% more
+$7,182
With Zillow Showcase(estimated)
$366,282
- Indiana
- Elkhart County
- Elkhart
- 46516
- East Jackson
- 1203 E Jackson Blvd
Nearby cities
Nearby neighborhoods
Nearby zip codes
Other Elkhart Topics
