Welcome to this beautifully updated ranch-style home, where classic charm meets modern living. The exterior boasts a delightful, inviting curb appeal, while the interior has been tastefully refreshed with contemporary finishes throughout. The main level features gleaming real hardwood flooring, providing a warm and elegant foundation, with cozy carpeted bedrooms offering comfort and privacy. The open-concept design seamlessly connects the spacious living areas, with a large sliding glass door leading to a covered patio—perfect for outdoor dining and relaxation. Enjoy breathtaking mountain views right from your yard! The kitchen is a chef’s dream, equipped with sleek, modern cabinetry, stainless steel appliances, hot water on tap and a built-in wine fridge for those who appreciate fine living. The bathrooms have also been thoughtfully updated to reflect today’s stylish trends. The main bedroom is a retreat of its own, offering ample space, dual vanity sinks, and a luxurious steam shower, making this an ideal space to unwind. The finished basement is a fantastic bonus with two additional bedrooms, a bathroom, and a cozy family room with a wet bar—perfect for entertaining or a relaxing movie night. The basement offers direct access to the garage and presents potential for conversion into a short-term rental unit, offering flexibility for additional income or multi-generational living. Located with convenient alley access to Memorial Park and the Fallen Firefighter Memorial, offering a serene and meaningful setting. This charming home offers the perfect balance of comfort and style. Don’t miss out on the opportunity to make this stunning property your own—schedule a showing today!
Sold for $690,000
$690,000
1203 E Kiowa St, Colorado Springs, CO 80909
4beds
2,987sqft
Single Family Residence
Built in 1965
8,250 Square Feet Lot
$662,700 Zestimate®
$231/sqft
$3,322 Estimated rent
Home value
$662,700
$623,000 - $702,000
$3,322/mo
Zestimate® history
Owner options
List your home for rent
$3,322/mo
Rent Zestimate®
Find your next renter with Zillow Rental Manager. Plus, with online applications, you can quickly screen prospective tenants – for free.
$3,322/mo
Rent Zestimate®
Refinance and save
$3,944/mo
Est. payment
Refinancing to a lower rate could help reduce your monthly payments and save thousands over the life of the loan.
$3,944/mo
Est. payment
Explore your selling options
Work with a Zillow partner agent
Leverage their expertise and Zillow's premium Showcase listings to get your home seen by more buyers.
Get startedList with your own agent
Get your home in front of millions of buyers by listing it on Zillow.
Learn how to do itSell it yourself
Take full control of how buyers see your home on Zillow by listing For Sale by Owner (FSBO).
List your homeWhat's special
Zillow last checked:
Listing updated:
Listed by:
Michael Seeger GRI 719-231-0073,
Keller Williams Partners
Bought with:
Shawnda Wood ABR GRI MRP SRES
Coldwell Banker Realty
Source: elevateMLS,MLS#: 1484894
Facts & features
Interior
Bedrooms & bathrooms
- Bedrooms: 4
- Bathrooms: 3
- Full bathrooms: 1
- 3/4 bathrooms: 2
Basement
- Area: 1478
Heating
- Forced Air, Natural Gas
Cooling
- Central Air
Appliances
- Included: Dishwasher, Disposal, Dryer, Instant Hot Water, Exhaust Fan, Refrigerator, Washer
- Laundry: Main Level
Features
- High Speed Internet, Pantry, Wet Bar
- Flooring: Carpet, Ceramic Tile, Wood
- Windows: Window Coverings
- Basement: Full,Partially Finished
- Number of fireplaces: 1
- Fireplace features: Masonry, One
Interior area
- Total structure area: 2,987
- Total interior livable area: 2,987 sqft
- Finished area above ground: 1,509
- Finished area below ground: 1,478
Property
Parking
- Total spaces: 2
- Parking features: Attached, Concrete Driveway
- Attached garage spaces: 2
Features
- Patio & porch: Concrete, Covered
- Exterior features: Auto Sprinkler System
- Fencing: Back Yard
- Has view: Yes
- View description: View of Pikes Peak
Lot
- Size: 8,250 Square Feet
- Features: Corner Lot, See Remarks, Near Hospital, Near Park, Near Schools, Landscaped
Details
- Parcel number: 6417126002
Construction
Type & style
- Home type: SingleFamily
- Architectural style: Ranch
- Property subtype: Single Family Residence
Materials
- Wood Siding, Concrete
- Roof: Composite Shingle
Condition
- Existing Home
- New construction: No
- Year built: 1965
Utilities & green energy
- Water: Municipal
Community & HOA
Community
- Features: Lake, Parks or Open Space, Playground
Location
- Region: Colorado Springs
Financial & listing details
- Price per square foot: $231/sqft
- Tax assessed value: $639,503
- Annual tax amount: $2,011
- Date on market: 3/15/2025
- Listing terms: Cash,Conventional,FHA,VA Loan
Price history
| Date | Event | Price |
|---|---|---|
| 3/13/2025 | Sold | $690,000+1.5%$231/sqft |
Source:  elevateMLS #1484894 Report a problem elevateMLS #1484894 Report a problem | ||
| 2/15/2025 | Pending sale | $680,000$228/sqft |
Source:  REcolorado as distributed by MLS GRID #3892046 Report a problem REcolorado as distributed by MLS GRID #3892046 Report a problem | ||
| 2/11/2025 | Listed for sale | $680,000+4.6%$228/sqft |
Source: REcolorado as distributed by MLS GRID #3892046 Report a problem | ||
| 9/17/2024 | Listing removed | $650,000-0.8%$218/sqft |
Source: elevateMLS #2427795 Report a problem | ||
| 9/17/2021 | Sold | $655,000+0.8%$219/sqft |
Source: Public Record Report a problem | ||
| 8/18/2021 | Contingent | $650,000$218/sqft |
Source: elevateMLS #2427795 Report a problem | ||
| 7/30/2021 | Listed for sale | $650,000+127.3%$218/sqft |
Source: elevateMLS #2427795 Report a problem | ||
| 3/16/2021 | Listing removed | -- |
Source: Owner Report a problem | ||
| 7/20/2019 | Listing removed | $2,800$1/sqft |
Source: Owner Report a problem | ||
| 7/18/2019 | Listed for rent | $2,800$1/sqft |
Source: Owner Report a problem | ||
| 2/1/2013 | Sold | $286,000+8.7%$96/sqft |
Source: Public Record Report a problem | ||
| 7/29/2008 | Sold | $263,000$88/sqft |
Source: Public Record Report a problem | ||
Public tax history
| Year | Property taxes | Tax assessment |
|---|---|---|
| 2024 | $2,011 +3.6% | $42,850 |
| 2023 | $1,941 -7.8% | $42,850 +23.5% |
| 2022 | $2,106 | $34,690 -2.8% |
| 2021 | -- | $35,690 +21.5% |
| 2020 | $1,994 +0.5% | $29,380 |
| 2019 | $1,983 +16.6% | $29,380 +20.1% |
| 2018 | $1,701 -5.3% | $24,470 |
| 2017 | $1,796 +5.6% | $24,470 +6.6% |
| 2016 | $1,701 +27.8% | $22,960 |
| 2015 | $1,331 +24% | $22,960 +28.7% |
| 2014 | $1,074 | $17,840 |
| 2013 | -- | -- |
| 2012 | -- | $18,200 |
| 2011 | $1,074 | $18,200 |
| 2010 | -- | $18,200 |
| 2009 | -- | $18,200 -7% |
| 2008 | -- | $19,570 |
| 2006 | -- | $19,570 +32.1% |
| 2004 | -- | $14,820 |
| 2003 | $979 +3.7% | $14,820 -13.8% |
| 2002 | $943 +17.5% | $17,200 +24.4% |
| 2001 | $803 | $13,830 |
Find assessor info on the county website
Neighborhood: Central Colorado Springs
Nearby homes
- $477,4003 bd1 ba1.5k sqft27 N Hancock Ave, Colorado Springs, CO 80909Off Market
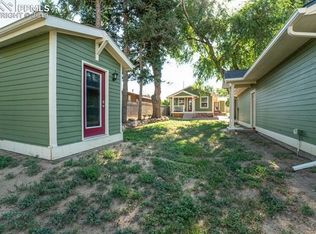
- $287,5002 bd1 ba1k sqft25 N Hancock Ave, Colorado Springs, CO 80909Off Market
- $--2 bd2 ba850 sqft1224 E Kiowa St, Colorado Springs, CO 80909Off Market
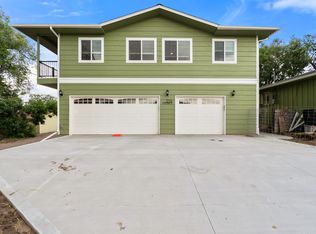
- $355,4008,433 Square Feet1204 E Kiowa St, Colorado Springs, CO 80909Off Market
- $341,9003 bd1 ba1.2k sqft19 N Hancock Ave, Colorado Springs, CO 80909Off Market
- $317,6002 bd1 ba1k sqft105 N Hancock Ave, Colorado Springs, CO 80903Off Market
- $333,6002 bd1 ba1k sqft105 N Hancock Ave, Colorado Springs, CO 80909Off Market
- $--1 bd1 ba-- sqft105 N Hancock Ave #2, Colorado Springs, CO 80909Off Market
Nearby schools
GreatSchools rating
- 4/10Columbia Elementary SchoolGrades: PK-5Distance: 0.5 mi
- 6/10North Middle SchoolGrades: 6-8Distance: 1.1 mi
- 3/10Palmer High SchoolGrades: 9-12Distance: 1 mi
Schools provided by the listing agent
- Elementary: Columbia
- Middle: North
- High: Palmer
- District: Colorado Springs 11
Source: elevateMLS. This data may not be complete. We recommend contacting the local school district to confirm school assignments for this home.
Get a cash offer in 3 minutes
Find out how much your home could sell for in as little as 3 minutes with a no-obligation cash offer.
Estimated market value
$662,700
Get a cash offer in 3 minutes
Find out how much your home could sell for in as little as 3 minutes with a no-obligation cash offer.
Estimated market value
$662,700
Nearby cities
Nearby neighborhoods
- Briargate Real estate
- Central Colorado Springs Real estate
- Cimarron Hills Real estate
- East Colorado Springs Real estate
- Northeast Colorado Springs Real estate
- Northwest Colorado Springs Real estate
- Old Colorado City Real estate
- Powers Real estate
- Southeast Colorado Springs Real estate
- Southwest Colorado Springs Real estate
Nearby zip codes
Other Colorado Springs Topics
- Apartments for Rent in 80909
- Houses for Sale in 80909
- Houses for Rent in 80909
- 80909 Real Estate
- Colorado Springs Condos
- Houses for Sale in Colorado Springs
- Newest Listings in Colorado Springs
- Colorado Springs Home Values
- Colorado Springs Real Estate Agents
- Colorado Springs Refinance
- Colorado Springs Mortgage Rates
