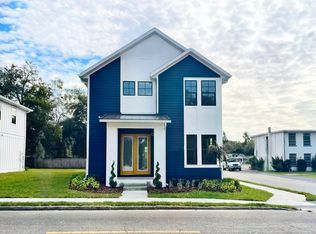
Beautiful single-family home completed, and a 2-car DETACHED GARAGE CURRENTLY UNDER CONSTRUCTION. PROJECTED GARAGE COMPLETION IS OCTOBER 2023. Upon entry, enjoy the large open concept space that welcomes you into the living room, kitchen, and dining. Contemporary finishes include white cabinets with black hardware, marble-like quartz countertops, and decorative backsplash to the ceiling behind stainless steel hood. A modern black faucet and pot-filler complete this gorgeous gourmet style kitchen. A half bath is located on the first floor for additional convenience. Large pantry and plenty of storage under stairs. Spacious owner’s suite with walk-in closet and master bath, and two secondary bedrooms along with another full bath are located past the loft area. The laundry room is also located on the second floor. Black accents extend throughout the home providing a cohesive and timeless design style.
Sold for $620,000
$620,000
1203 E OSBORNE AVENUE, TAMPA, FL 33603
3beds
2,232sqft
Single Family Residence
Built in 2023
132 Square Feet Lot
$587,800 Zestimate®
$278/sqft
$4,500 Estimated rent
Home value
$587,800
$553,000 - $623,000
$4,500/mo
Zestimate® history
Owner options
List your home for rent
$4,500/mo
Rent Zestimate®
Find your next renter with Zillow Rental Manager. Plus, with online applications, you can quickly screen prospective tenants – for free.
$4,500/mo
Rent Zestimate®
Refinance and save
$4,275/mo
Est. payment
Refinancing to a lower rate could help reduce your monthly payments and save thousands over the life of the loan.
$4,275/mo
Est. payment
Explore your selling options
Work with a Zillow partner agent
Leverage their expertise and Zillow's premium Showcase listings to get your home seen by more buyers.
Get startedList with your own agent
Get your home in front of millions of buyers by listing it on Zillow.
Learn how to do itSell it yourself
Take full control of how buyers see your home on Zillow by listing For Sale by Owner (FSBO).
List your homeWhat's special
Zillow last checked:
Listing updated:
Listed by:
Viana Ayuso Pena 813-841-4892,
ONYX AND EAST REALTY LLC 813-321-5092,
Eric Jefferson 317-443-8852,
ONYX AND EAST REALTY LLC
Bought with:
Brandon Robinson, 3356533
COMPASS FLORIDA LLC
Source: Stellar MLS,MLS#: T3473077 Originating MLS: Tampa
Originating MLS: Tampa
Facts & features
Interior
Bedrooms & bathrooms
- Bedrooms: 3
- Bathrooms: 3
- Full bathrooms: 2
- 1/2 bathrooms: 1
Rooms
- Room types: Dining Room, Living Room
Primary bedroom
- Level: Second
- Dimensions: 12x14
Bedroom 3
- Level: Upper
- Dimensions: 11x11
Bathroom 2
- Level: Upper
- Dimensions: 11x13
Dining room
- Level: First
- Dimensions: 14x15
Great room
- Level: First
- Dimensions: 15x15
Kitchen
- Level: First
- Dimensions: 10x15
Loft
- Level: Upper
- Dimensions: 13x10
Heating
- Electric
Cooling
- Central Air
Appliances
- Included: Dishwasher, Disposal, Electric Water Heater, Microwave, Range
- Laundry: Laundry Room
Features
- Kitchen/Family Room Combo, PrimaryBedroom Upstairs, Open Floorplan, Solid Surface Counters, Thermostat, Tray Ceiling(s), Walk-In Closet(s)
- Flooring: Carpet, Tile, Vinyl
- Doors: French Doors
- Has fireplace: No
Interior area
- Total structure area: 2,232
- Total interior livable area: 2,232 sqft
Property
Parking
- Total spaces: 2
- Parking features: Garage Door Opener, Garage Faces Rear, Ground Level
- Garage spaces: 2
- Details: Garage Dimensions: 20x20
Features
- Levels: Two
- Stories: 2
- Patio & porch: Covered, Front Porch, Patio
- Fencing: Wood
Lot
- Size: 132 Square Feet
- Features: City Lot
Details
- Parcel number: A0629194L800001000012.0
- Zoning: A
- Special conditions: None
Construction
Type & style
- Home type: SingleFamily
- Architectural style: Contemporary
- Property subtype: Single Family Residence
Materials
- Block, Wood Frame
- Foundation: Slab
- Roof: Shingle
Condition
- Completed
- New construction: Yes
- Year built: 2023
Details
- Builder model: Copper
- Builder name: Onyx and East
Utilities & green energy
- Sewer: Public Sewer
- Water: Public
- Utilities for property: BB/HS Internet Available, Cable Available, Electricity Available, Sewer Connected
Community & HOA
Community
- Pet fee: $0 monthly
- Subdivision: ALLOY AT SEMINOLE HEIGHTS
HOA
- Has HOA: No
Location
- Region: Tampa
Financial & listing details
- Price per square foot: $278/sqft
- Annual tax amount: $9,099
- Date on market: 9/18/2023
- Cumulative days on market: 419 days
- Listing terms: Cash,Conventional,FHA,VA Loan
- Ownership: Fee Simple
- Total actual rent: 0
- Electric utility on property: Yes
- Road surface type: Paved
Price history
| Date | Event | Price |
|---|---|---|
| 12/21/2023 | Sold | $620,000-4.6%$278/sqft |
Source:  Stellar MLS #T3473077 Report a problem Stellar MLS #T3473077 Report a problem | ||
| 11/8/2023 | Pending sale | $649,900$291/sqft |
Source: Stellar MLS #T3473077 Report a problem | ||
| 10/17/2023 | Listed for sale | $649,900$291/sqft |
Source: Stellar MLS #T3473077 Report a problem | ||
| 10/16/2023 | Pending sale | $649,900$291/sqft |
Source: Stellar MLS #T3473077 Report a problem | ||
| 9/18/2023 | Price change | $649,900+8.3%$291/sqft |
Source: Stellar MLS #T3473077 Report a problem | ||
| 5/18/2023 | Price change | $599,990-4%$269/sqft |
Source: Stellar MLS #T3425160 Report a problem | ||
| 5/10/2023 | Price change | $624,900-5.3%$280/sqft |
Source: Stellar MLS #T3425160 Report a problem | ||
| 2/28/2023 | Price change | $659,900+5.6%$296/sqft |
Source: Stellar MLS #T3425160 Report a problem | ||
| 11/29/2022 | Price change | $625,000-2.3%$280/sqft |
Source: Stellar MLS #T3374101 Report a problem | ||
| 7/20/2022 | Listed for sale | $639,990-11.1%$287/sqft |
Source: Stellar MLS #T3374101 Report a problem | ||
| 6/30/2022 | Listing removed | -- |
Source: Stellar MLS #T3374101 Report a problem | ||
| 5/18/2022 | Listed for sale | $719,990$323/sqft |
Source: Stellar MLS #T3374101 Report a problem | ||
Public tax history
Tax history is unavailable.
Neighborhood: Southeast Seminole Heights
Nearby homes
- $---- sqft1203 E Osborne Ave #33603, Tampa, FL 33603Off Market
- $676,6003 bd2 ba2.4k sqft1201 E Osborne Ave, Tampa, FL 33603Off Market
- $242,5002 bd1 ba776 sqft1205 E Osborne Ave, Tampa, FL 33603Off Market

- $227,6003 bd1 ba952 sqft1207 E Osborne Ave, Tampa, FL 33603Off Market

- $186,1003 bd1 ba816 sqft4707 N 12th St, Tampa, FL 33603Off Market
- $150,0003 bd2 ba780 sqft1202 E Osborne Ave, Tampa, FL 33603Sold
- $312,7003 bd2 ba1.1k sqft1200 E Osborne Ave, Tampa, FL 33603Off Market
- $270,8002 bd2 ba850 sqft1204 E Osborne Ave, Tampa, FL 33603Off Market
Nearby schools
GreatSchools rating
- 2/10Edison Elementary SchoolGrades: PK-5Distance: 0.3 mi
- 3/10Sligh Middle SchoolGrades: 6-8Distance: 1.6 mi
- 4/10Middleton High SchoolGrades: 9-12Distance: 0.8 mi
Schools provided by the listing agent
- Elementary: Edison-HB
- Middle: McLane-HB
- High: Middleton-HB
Source: Stellar MLS. This data may not be complete. We recommend contacting the local school district to confirm school assignments for this home.
Get a cash offer in 3 minutes
Find out how much your home could sell for in as little as 3 minutes with a no-obligation cash offer.
Estimated market value
$587,800
Get a cash offer in 3 minutes
Find out how much your home could sell for in as little as 3 minutes with a no-obligation cash offer.
Estimated market value
$587,800
- Florida
- Hillsborough County
- Tampa
- 33603
- Southeast Seminole Heights
- 1203 E OSBORNE AVENUE
Nearby cities
Nearby neighborhoods
Nearby zip codes
Other Tampa Topics
