Welcome to this beautifully maintained Mid Century Modern home offering 3 bedrooms, 1 bathroom, and 1,295 SqFt of stylish and efficient living. Perfect for first time home buyers, this property blends timeless design with thoughtful updates that make everyday living comfortable and convenient.Both the front and back yards, are designed for low maintenance enjoyment, featuring drought tolerant landscaping supported by a fully structured drip system. The spacious backyard includes a covered patio, ideal for relaxing or entertaining, along with multiple fruit trees, including peach and orange, and grape vines that add charm and seasonal harvests.Inside, the home continues to impress with vaulted ceilings throughout, creating an airy, open feel. The kitchen features a desirable gas stove top, and all appliances including the refrigerator, washer, and dryer are thoughtfully included in the sale. With central air and heat plus ceiling fans in every room, the home is designed for year round comfort and energy efficiency.Conveniently located near schools, Fresno City College, and quick access to the 41 freeway, this home offers the perfect blend of style, function, and location.Come see all this home has to offer and start envisioning your future. Schedule your showing today!
Sold for $330,000
$330,000
1203 E Simpson Ave, Fresno, CA 93704
3beds
1baths
1,295sqft
Residential, Single Family Residence
Built in 1951
7,801 Square Feet Lot
$332,200 Zestimate®
$255/sqft
$1,838 Estimated rent
Home value
$332,200
$302,000 - $365,000
$1,838/mo
Zestimate® history
Owner options
List your home for rent
$1,838/mo
Rent Zestimate®
Find your next renter with Zillow Rental Manager. Plus, with online applications, you can quickly screen prospective tenants – for free.
$1,838/mo
Rent Zestimate®
Refinance and save
$2,145/mo
Est. payment
Refinancing to a lower rate could help reduce your monthly payments and save thousands over the life of the loan.
$2,145/mo
Est. payment
Explore your selling options
Work with a Zillow partner agent
Leverage their expertise and Zillow's premium Showcase listings to get your home seen by more buyers.
Get startedList with your own agent
Get your home in front of millions of buyers by listing it on Zillow.
Learn how to do itSell it yourself
Take full control of how buyers see your home on Zillow by listing For Sale by Owner (FSBO).
List your homeWhat's special
Spacious backyardDrought tolerant landscapingFully structured drip systemCentral air and heat
Zillow last checked:
Listing updated:
Listed by:
Nikolaus Jaap Martin De Jong DRE #01985938 559-375-4097,
Real Broker,
Danny Grubb DRE #01883554 559-970-0338,
Real Broker
Bought with:
Ariel Venegas, DRE #02054951
KW Venture
Robyn E. Icenhower, DRE #01810074
Independent Broker Network
Source: Fresno MLS,MLS#: 647059Originating MLS: Fresno MLS
Facts & features
Interior
Bedrooms & bathrooms
- Bedrooms: 3
- Bathrooms: 1
Primary bedroom
- Area: 0
- Dimensions: 0 x 0
Bedroom 1
- Area: 0
- Dimensions: 0 x 0
Bedroom 2
- Area: 0
- Dimensions: 0 x 0
Bedroom 3
- Area: 0
- Dimensions: 0 x 0
Bedroom 4
- Area: 0
- Dimensions: 0 x 0
Bathroom
- Features: Tub/Shower
Dining room
- Features: Living Room/Area
- Area: 0
- Dimensions: 0 x 0
Family room
- Area: 0
- Dimensions: 0 x 0
Kitchen
- Features: Breakfast Bar, Pantry
- Area: 0
- Dimensions: 0 x 0
Living room
- Area: 0
- Dimensions: 0 x 0
Basement
- Area: 0
Heating
- Has Heating (Unspecified Type)
Cooling
- Central Air
Appliances
- Included: F/S Range/Oven, Gas Appliances, Disposal, Dishwasher, Refrigerator
- Laundry: In Garage, Electric Dryer Hookup
Features
- Flooring: Carpet, Tile, Vinyl
- Windows: Double Pane Windows
- Has fireplace: No
Interior area
- Total structure area: 1,295
- Total interior livable area: 1,295 sqft
Property
Parking
- Total spaces: 1
- Parking features: Garage - Attached
- Attached garage spaces: 1
Accessibility
- Accessibility features: One Level Floor
Features
- Levels: One
- Stories: 1
- Patio & porch: Covered, Concrete
- Fencing: Fenced
Lot
- Size: 7,801 Square Feet
- Dimensions: 60 x 130
- Features: Urban, Sprinklers In Rear, Sprinklers Auto, Mature Landscape, Fruit/Nut Trees, Drip System
Details
- Parcel number: 44309217
- Zoning: RS5
Construction
Type & style
- Home type: SingleFamily
- Architectural style: Mid-Century Modern
- Property subtype: Residential, Single Family Residence
Materials
- Stucco, Wood Siding
- Foundation: Concrete
- Roof: Composition
Condition
- Year built: 1951
Utilities & green energy
- Electric: On
- Sewer: Public Sewer
- Water: Public
- Utilities for property: Public Utilities
Community & HOA
Location
- Region: Fresno
Financial & listing details
- Price per square foot: $255/sqft
- Tax assessed value: $188,509
- Date on market: 4/14/2026
- Cumulative days on market: 27 days
- Listing agreement: Exclusive Right To Sell
Price history
| Date | Event | Price |
|---|---|---|
| 5/22/2026 | Sold | $330,000+0%$255/sqft |
Source: Fresno MLS #647059 Report a problem | ||
| 4/27/2026 | Pending sale | $329,900$255/sqft |
Source: Fresno MLS #647059 Report a problem | ||
| 4/14/2026 | Listed for sale | $329,900-5.5%$255/sqft |
Source: Fresno MLS #647059 Report a problem | ||
| 4/2/2026 | Listing removed | $349,000$269/sqft |
Source: Fresno MLS #645658 Report a problem | ||
| 3/19/2026 | Listed for sale | $349,000+168.5%$269/sqft |
Source: Fresno MLS #645658 Report a problem | ||
| 1/8/2004 | Sold | $130,000+1757.1%$100/sqft |
Source: Public Record Report a problem | ||
| 12/19/2002 | Sold | $7,000-88.6%$5/sqft |
Source: Public Record Report a problem | ||
| 10/31/1996 | Sold | $61,454$47/sqft |
Source: Public Record Report a problem | ||
Public tax history
| Year | Property taxes | Tax assessment |
|---|---|---|
| 2026 | -- | $188,509 +2% |
| 2025 | $2,420 +3.9% | $184,813 +2% |
| 2024 | $2,329 +1.9% | $181,191 +2% |
| 2023 | $2,285 +1.4% | $177,639 +2% |
| 2022 | $2,254 +2.8% | $174,157 +2% |
| 2021 | $2,192 +0.4% | $170,743 +1% |
| 2020 | $2,183 +9.9% | $168,993 +3.3% |
| 2019 | $1,986 +2.2% | $163,600 +1.9% |
| 2018 | $1,943 +7% | $160,500 +7% |
| 2017 | $1,817 +5% | $150,000 +3.4% |
| 2016 | $1,730 +28.1% | $145,000 +27% |
| 2015 | $1,351 +7.1% | $114,200 +6.7% |
| 2014 | $1,261 | $107,000 +15.9% |
| 2013 | -- | $92,300 +9.9% |
| 2012 | -- | $84,000 -5.2% |
| 2011 | -- | $88,600 -15% |
| 2010 | -- | $104,200 |
| 2009 | -- | $104,200 -25.9% |
| 2008 | -- | $140,713 +2% |
| 2007 | -- | $137,955 +2% |
| 2006 | -- | $135,251 +2% |
| 2005 | -- | $132,600 +86.5% |
| 2004 | -- | $71,102 +1.9% |
| 2003 | -- | $69,800 +2.9% |
| 2002 | -- | $67,800 +2% |
| 2001 | $742 | $66,471 |
Find assessor info on the county website
Neighborhood: Fresno High Roeding
Nearby homes
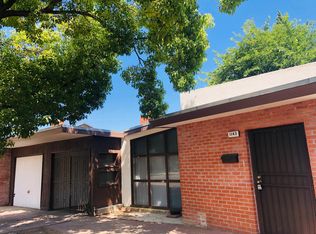
- $288,0002 bd1 ba1.3k sqft1143 E Simpson Ave, Fresno, CA 93704Off Market
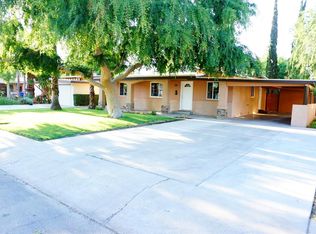
- $346,2003 bd2 ba1.1k sqft1213 E Simpson Ave, Fresno, CA 93704Off Market
- $279,0002 bd1 ba1k sqft1135 E Simpson Ave, Fresno, CA 93704Off Market
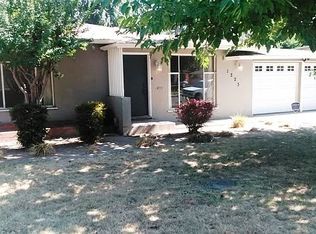
- $2,1953 bd2 ba1.6k sqft1223 E Simpson Ave, Fresno, CA 93704For Rent
- $247,2002 bd1 ba920 sqft1202 E Shields Ave, Fresno, CA 93704Off Market
- $251,1002 bd1 ba920 sqft1142 E Shields Ave, Fresno, CA 93704Off Market
- $246,5002 bd1 ba920 sqft1210 E Shields Ave, Fresno, CA 93704Off Market
- $250,6002 bd1 ba1k sqft1127 E Simpson Ave, Fresno, CA 93704Off Market
Nearby schools
GreatSchools rating
- 4/10Del Mar Elementary SchoolGrades: K-6Distance: 1 mi
- 2/10Fort Miller Middle SchoolGrades: 7-8Distance: 0.5 mi
- 3/10Fresno High SchoolGrades: 9-12Distance: 1 mi
Schools provided by the listing agent
- Elementary: Del Mar
- Middle: Fort Miller
- High: Fresno
Source: Fresno MLS. This data may not be complete. We recommend contacting the local school district to confirm school assignments for this home.
Get a cash offer in 3 minutes
Find out how much your home could sell for in as little as 3 minutes with a no-obligation cash offer.
Estimated market value
$332,200
Get a cash offer in 3 minutes
Find out how much your home could sell for in as little as 3 minutes with a no-obligation cash offer.
Estimated market value
$332,200
- California
- Fresno County
- Fresno
- 93704
- Fresno High Roeding
- 1203 E Simpson Ave
