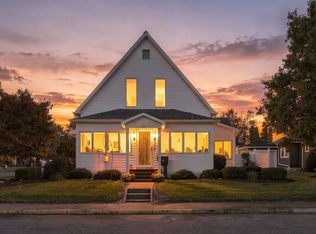
Pride of ownership for more than 50 years. This beautiful Cape Cod in the Riverview Orchard Ridge neighborhood is waiting for you. Boasting more than 3,100 SqFt of finished living space, this home has enough room for everyone to roam. The large eat-in kitchen is very functional with more than adequate countertop and cabinet space, and with plenty of room to spare for a table or an island. Hand crafted Cherry Hilty Cabinets. Six burner range and other appliances remain. All custom solid cherry doors, panels, and trim throughout. There is a wall of Cherry cabinets, and multiple built ins located in the very spacious great room. Tons of storage space throughout the entire home. Wood burning fireplace located in the living room, as well as in the finished basement. Very large bedrooms that all feature deep closets and additional built in storage compartments. The finished basement has a large family room with a wall of cabinets, countertops, and built in storage space. In the former shop is additional working space, a wall of peg board to store and hand all of your tools, laundry and two sump pumps with battery back ups. There is an attached two car garage, with an attached 10'x24' shop that is perfect for projects, storage for a recreational vehicle, or more. It is also heated and has 220 amp service. Whole home generator. 8'x12' garden shed. A relaxing wood deck off of the great room with an additional deck patio, and firepit. Mature trees run along the North property line, and within walking distance to Bluffton schools and the River Greenway Trail.
Pending
$340,000
1203 Echo Ln, Bluffton, IN 46714
4beds
4,132sqft
Single Family Residence
Built in 1964
0.4 Acres Lot
$328,500 Zestimate®
$--/sqft
$-- HOA
What's special
Very large bedroomsLarge eat-in kitchenWall of cherry cabinetsAttached two car garage
- 9 days
- 762
- 24
Likely to sell faster than
Zillow last checked:
Listing updated:
Listed by:
Nicholas Huffman 260-827-8255,
Steffen Group
Source: IRMLS,MLS#: 202639232
Facts & features
Interior
Bedrooms & bathrooms
- Bedrooms: 4
- Bathrooms: 3
- Full bathrooms: 2
- 1/2 bathrooms: 1
- Main level bedrooms: 1
Bedroom 1
- Level: Upper
Bedroom 2
- Level: Upper
Dining room
- Level: Main
- Area: 224
- Dimensions: 16 x 14
Family room
- Level: Main
- Area: 640
- Dimensions: 16 x 40
Kitchen
- Level: Main
- Area: 440
- Dimensions: 20 x 22
Living room
- Level: Main
- Area: 440
- Dimensions: 20 x 22
Heating
- Natural Gas, Hot Water, Radiant
Cooling
- Central Air
Appliances
- Included: Disposal, Range/Oven Hook Up Gas, Dishwasher, Microwave, Refrigerator, Washer, Dryer-Electric, Gas Range, Gas Water Heater, Water Softener Owned
- Laundry: Electric Dryer Hookup
Features
- 1st Bdrm En Suite, Walk-In Closet(s), Laminate Counters, Crown Molding, Eat-in Kitchen, Entrance Foyer, Natural Woodwork, Formal Dining Room, Great Room, Custom Cabinetry
- Flooring: Carpet, Hardwood, Laminate
- Windows: Window Treatments, Blinds
- Basement: Crawl Space,Finished,Full,Concrete,Sump Pump
- Attic: Storage
- Number of fireplaces: 2
- Fireplace features: Living Room, Wood Burning, Basement
Interior area
- Total structure area: 4,132
- Total interior livable area: 4,132 sqft
- Finished area above ground: 3,136
- Finished area below ground: 996
Video & virtual tour
Property
Parking
- Total spaces: 2
- Parking features: Attached, Garage Door Opener, Concrete
- Attached garage spaces: 2
- Has uncovered spaces: Yes
Features
- Levels: One and One Half
- Stories: 1.5
- Patio & porch: Deck, Porch
Lot
- Size: 0.4 Acres
- Dimensions: 115x180
- Features: Level, City/Town/Suburb, Landscaped
Details
- Additional structures: Garden Shed, Shed
- Parcel number: 900803300149.000004
- Other equipment: Generator-Whole House, Sump Pump, Sump Pump+Battery Backup
Construction
Type & style
- Home type: SingleFamily
- Architectural style: Cape Cod,Traditional
- Property subtype: Single Family Residence
Materials
- Vinyl Siding
- Roof: Shingle
Condition
- New construction: No
- Year built: 1964
Utilities & green energy
- Sewer: City
- Water: City
Community & HOA
Community
- Security: Smoke Detector(s)
- Subdivision: Riverview Orchard Ridge
Location
- Region: Bluffton
Financial & listing details
- Tax assessed value: $281,700
- Annual tax amount: $2,431
- Date on market: 9/22/2026
- Listing terms: Cash,Conventional,FHA,USDA Loan,VA Loan
Estimated market value
$328,500
$312,000 - $345,000
$2,068/mo
Price history
| Date | Event | Price |
|---|---|---|
| 9/29/2026 | Pending sale | $340,000 |
Source:  IRMLS #202639232 Report a problem IRMLS #202639232 Report a problem | ||
| 9/22/2026 | Listed for sale | $340,000 |
Source: IRMLS #202639232 Report a problem | ||
Public tax history
| Year | Property taxes | Tax assessment |
|---|---|---|
| 2025 | $2,419 +11.3% | $281,700 +0.1% |
| 2024 | $2,173 +20.6% | $281,500 +8.2% |
| 2023 | $1,803 +8.6% | $260,100 +12.5% |
| 2022 | $1,660 +26.3% | $231,100 +5.7% |
| 2021 | $1,314 -9.3% | $218,700 +1.2% |
| 2020 | $1,450 +15.3% | $216,200 +4.4% |
| 2019 | $1,257 +34.1% | $207,100 +8.6% |
| 2018 | $937 -6.4% | $190,700 +1.5% |
| 2017 | $1,001 -10.1% | $187,800 +2.2% |
| 2016 | $1,114 +9.9% | $183,800 +6.2% |
| 2014 | $1,014 +15.1% | $173,000 -1% |
| 2013 | $881 +7.3% | $174,800 +9.9% |
| 2012 | $821 -17.7% | $159,000 +8.7% |
| 2011 | $998 -1.3% | $146,300 |
| 2010 | $1,011 +128.4% | $146,300 |
| 2009 | $443 -72.3% | $146,300 -3.2% |
| 2006 | $1,598 | $151,200 |
| 2005 | -- | $151,200 |
Find assessor info on the county website
Monthly payment
Est. payment
Payment breakdown
Explore the cost of this home by adjusting the details. Changes won't be saved.Climate risks
Neighborhood: 46714
Nearby schools
Schools provided by the listing agent
- Elementary: Bluffton Harrison
- Middle: Bluffton Harrison
- High: Bluffton
- District: MSD of Bluffton Harrison
Source: IRMLS. This data may not be complete. We recommend contacting the local school district to confirm school assignments for this home.
Similar homes
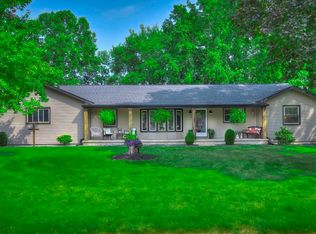
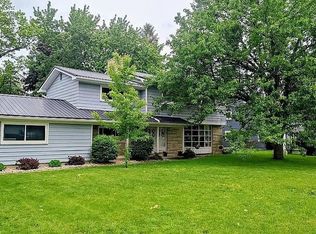
- $395,0004 bd3 ba2.3k sqft917 Summit Ave, Bluffton, IN 46714For Sale
 MLS ID #202622265, Joseph A Wootan, List With Freedom.com LLC. IRMLS
 - $--3 bd3 ba2.1k sqft219 W South St, Bluffton, IN 46714AuctionServiceLink Auction
- $333,0004 bd3 ba3.2k sqft424 W Washington St, Bluffton, IN 46714For Sale
 MLS ID #202633019, Nicholas Huffman, Steffen Group. IRMLS
 - $379,5003 bd4 ba3.4k sqft532 E Central Ave, Bluffton, IN 46714For Sale By Owner